Description

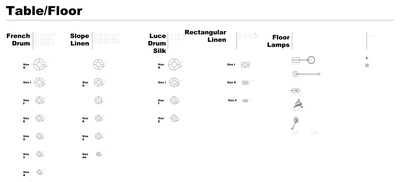
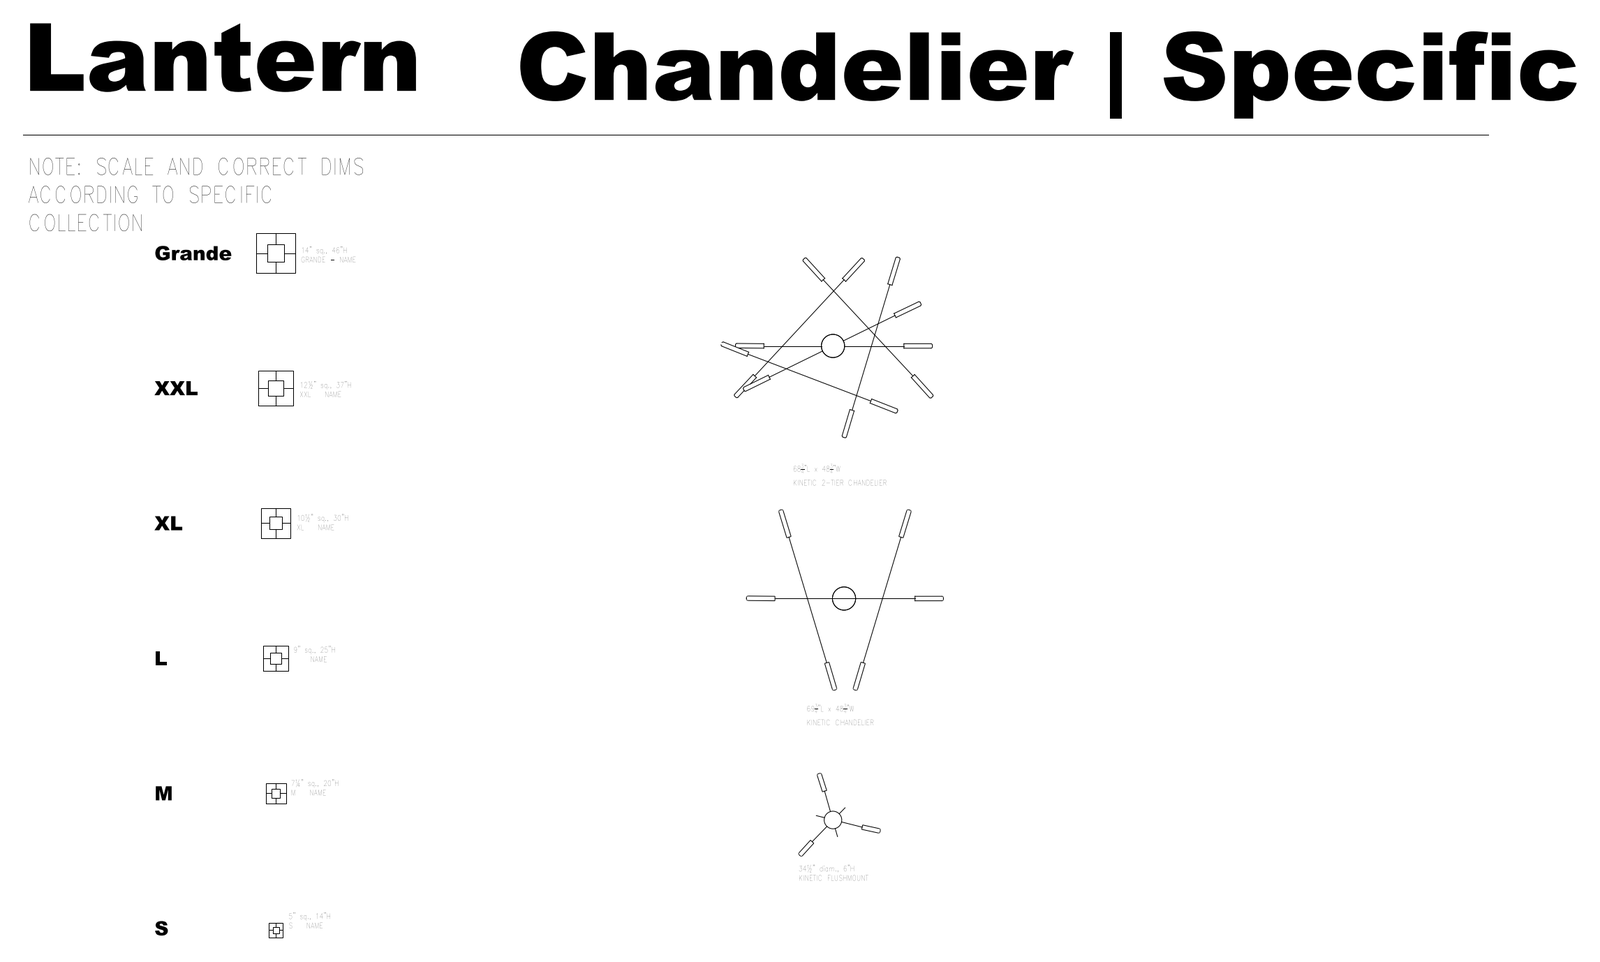
Plan-view symbols for lantern chandeliers in a full range of sizes from small through to grande, each labelled with its dimensions, plus kinetic two-tier chandelier and flush-mount symbols. Scale to the specific fitting and drop onto reflected ceiling plans and lighting layouts. A free AutoCAD DWG file download.