Description
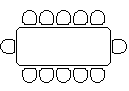
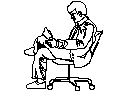
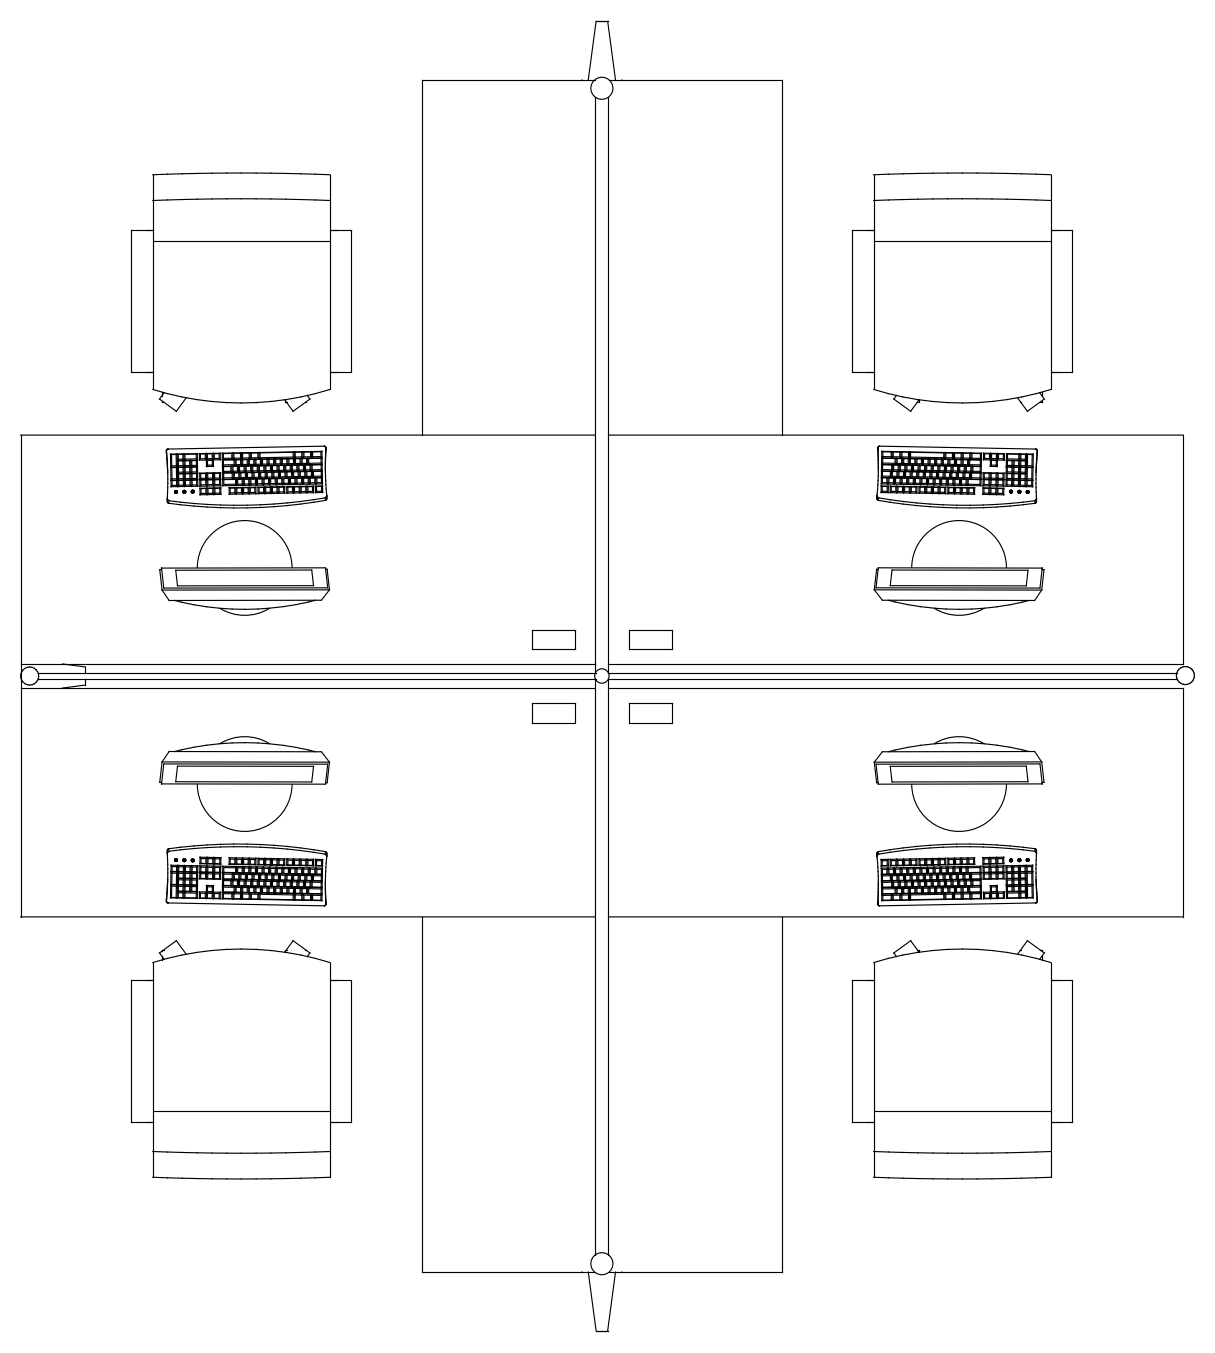
A coworking area with four workstations arranged in two facing pairs, each with a keyboard, monitor, task chair and shared central divider, drawn in plan. A ready layout for shared offices, coworking spaces and open-plan floors. A free AutoCAD DWG file download.