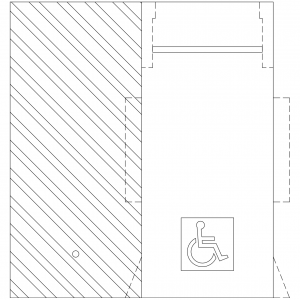
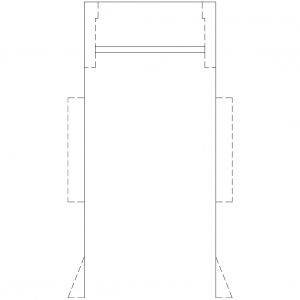
Disabled Car Parking Bay Plan

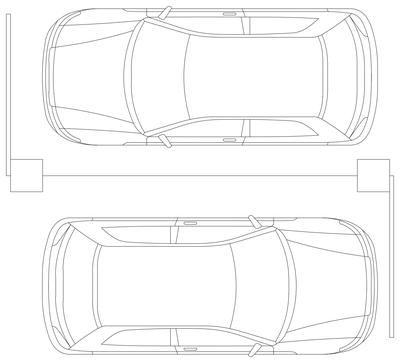
Disabled Car Parking Bay Plan – free CAD block preview
  • 2 Downloads
  • 58.53 KB File Size
  • 1 File Count

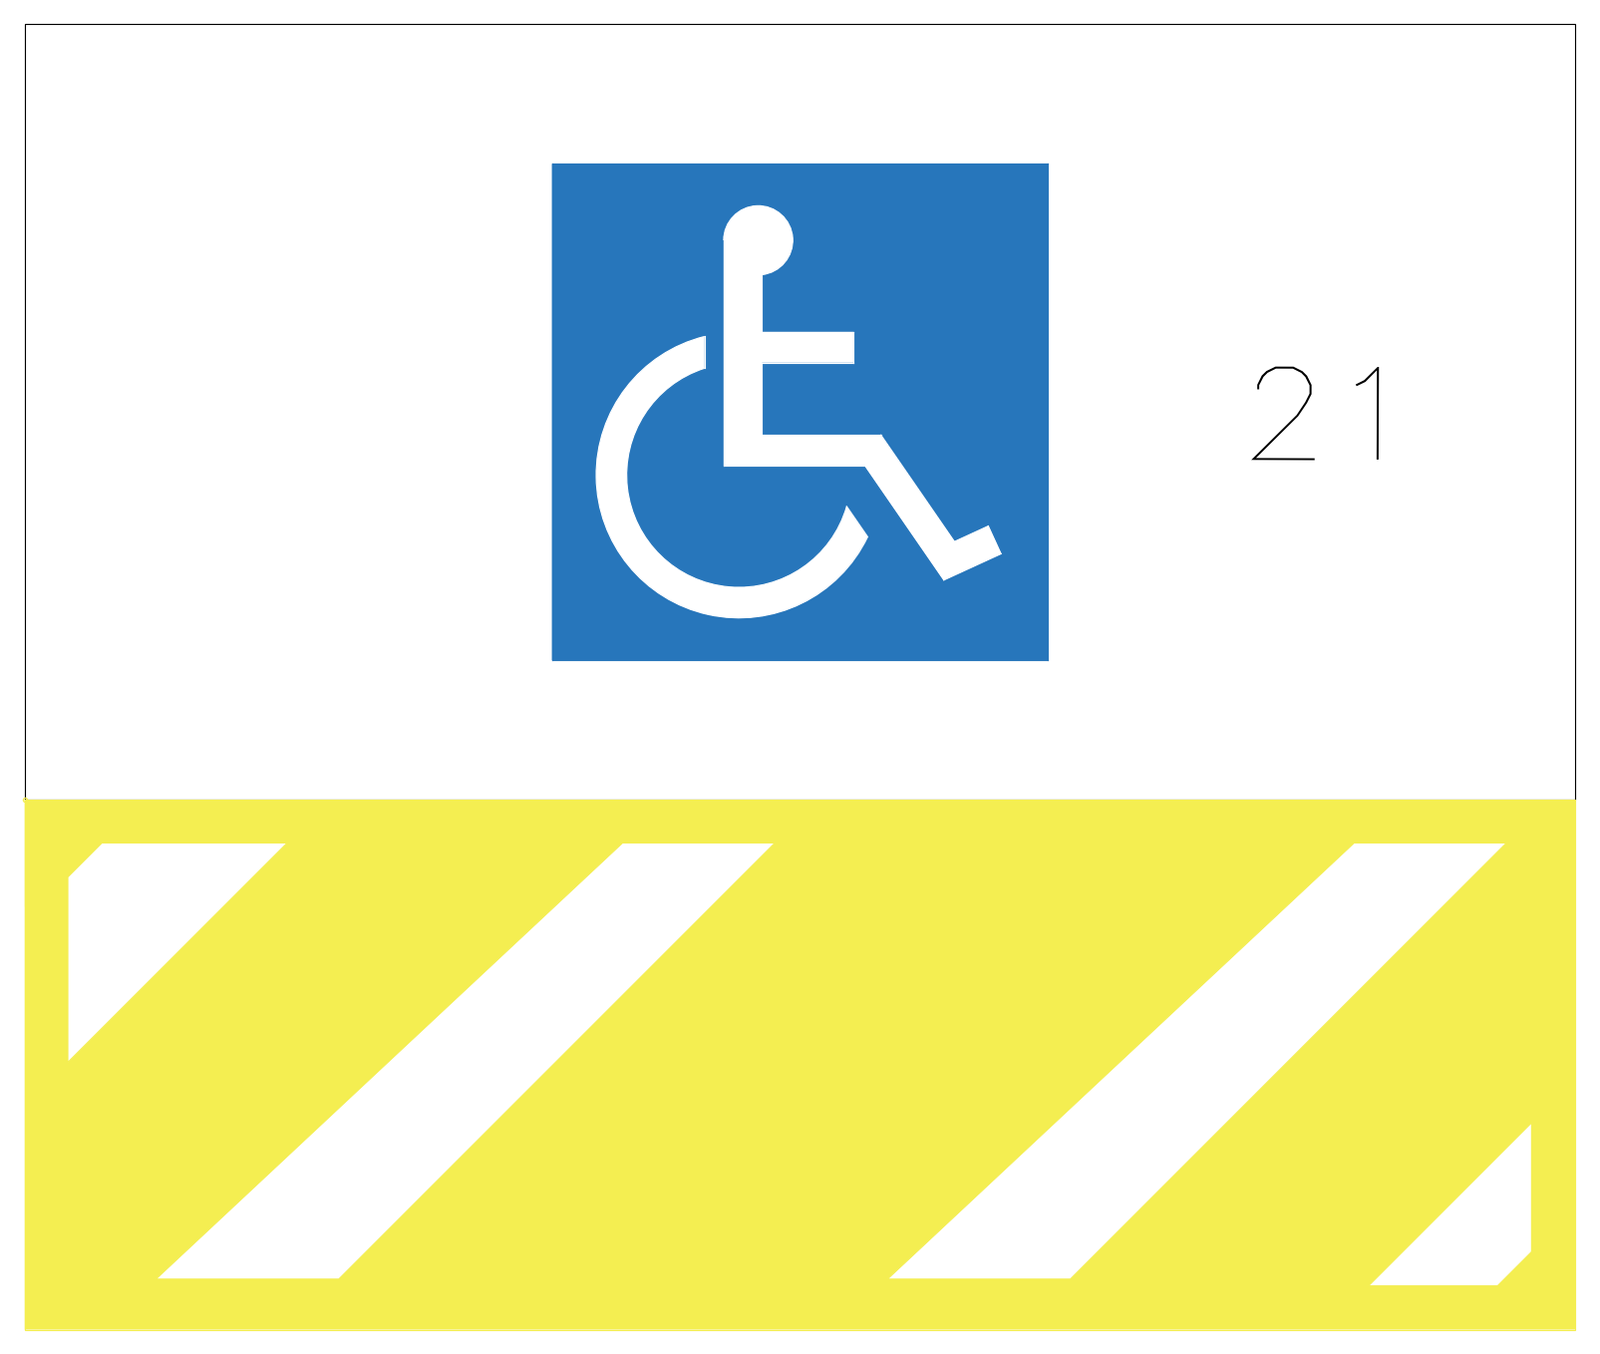
Plan of an accessible car parking bay with the international symbol of access painted in blue and the adjoining shared area marked with yellow diagonal striping. Drops straight into carpark layouts and line marking plans. A free AutoCAD DWG file download.
File formatDWG – opens in AutoCAD and all DWG-compatible CAD software
File size58.53 KB
Files included1
Categories Civil, Vehicles
LicenseFree for personal and commercial use – no attribution required