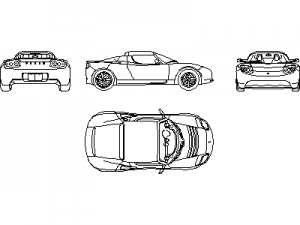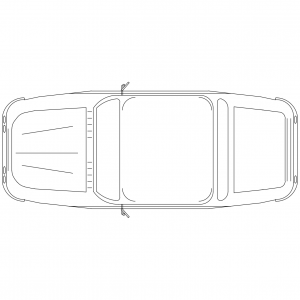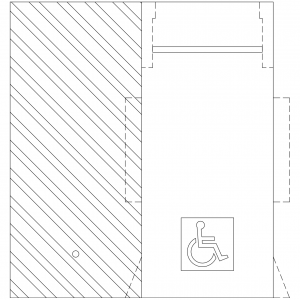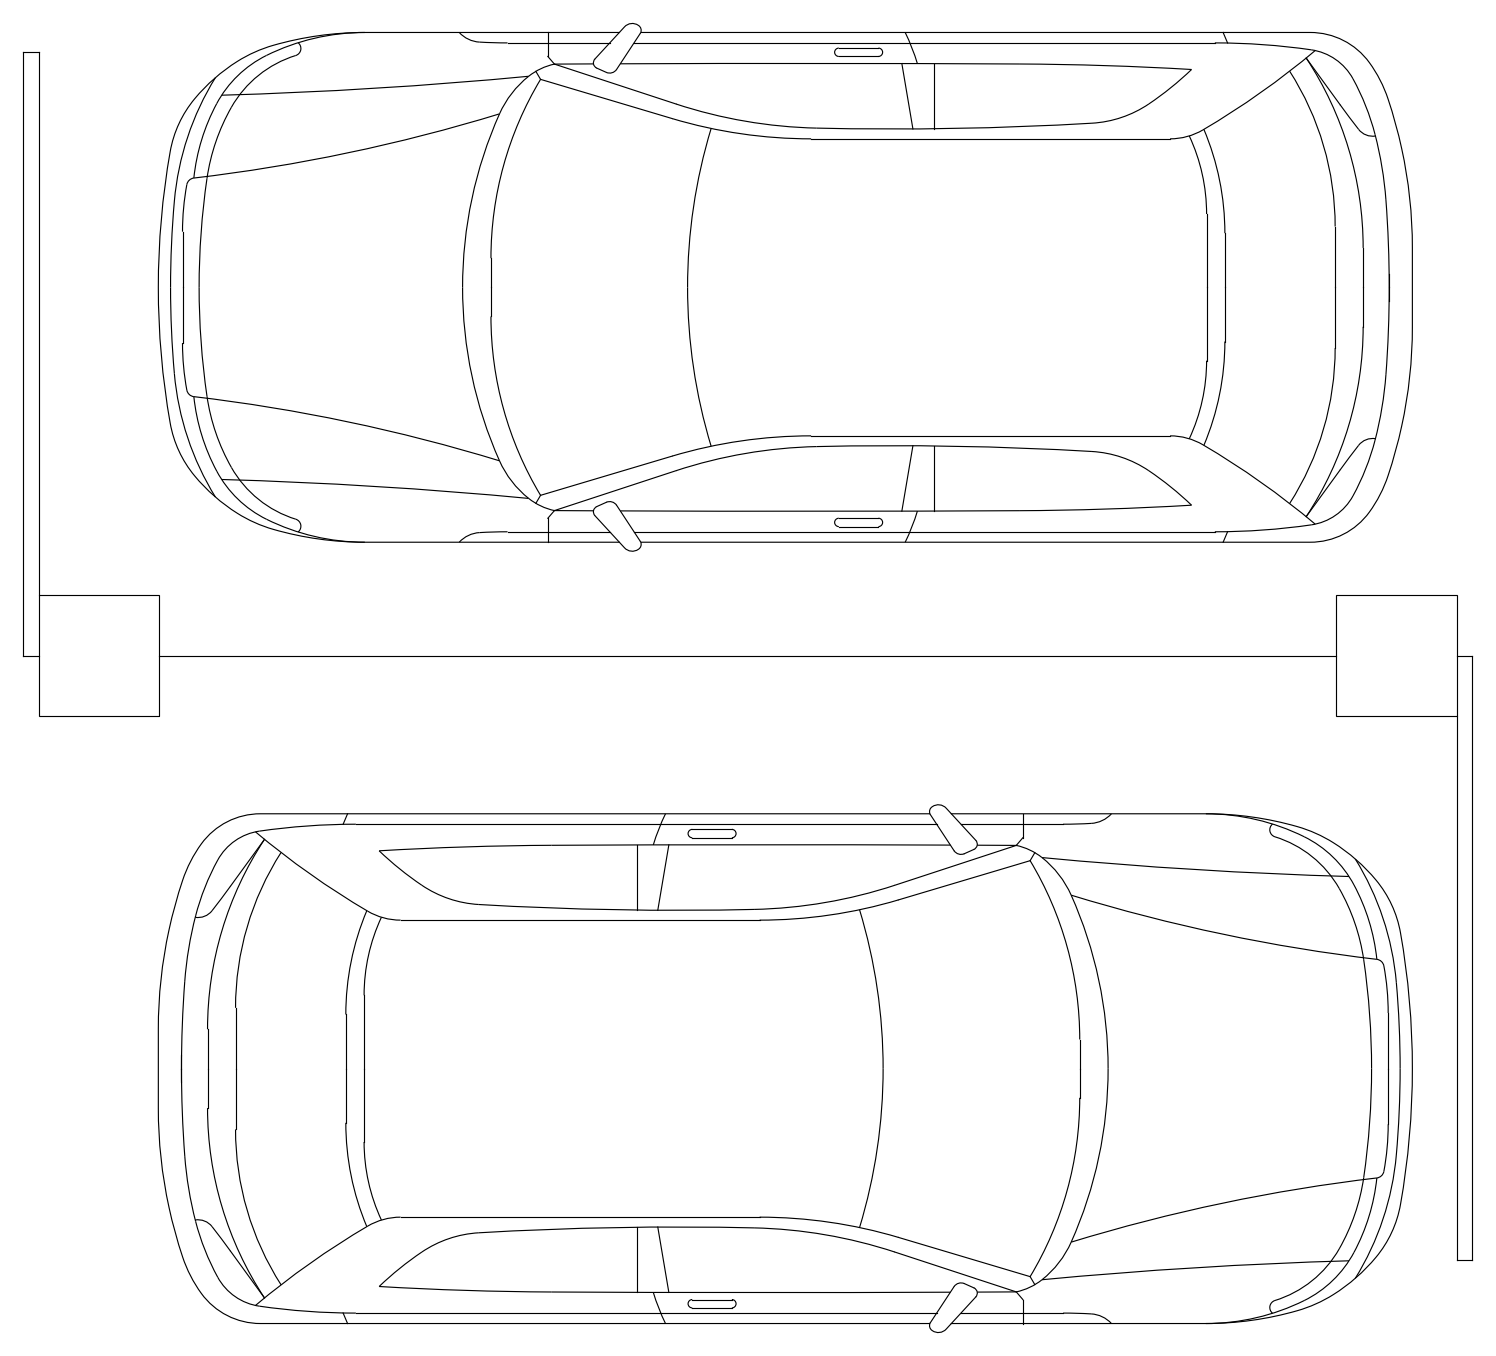
Entry Boom Gate with Two Cars - Plan

Entry Boom Gate with Two Cars - Plan – free CAD block preview
  • 5 Downloads
  • 61.37 KB File Size
  • 1 File Count

Plan view of a boom gate entry with a car waiting either side of the barrier arm, showing the boom cabinets and the arm across the lane. Handy for carpark entry layouts, security gatehouse plans and vehicle circulation drawings. A free AutoCAD DWG file download.
File formatDWG – opens in AutoCAD and all DWG-compatible CAD software
File size61.37 KB
Files included1
Categories Car, Civil, Vehicles
LicenseFree for personal and commercial use – no attribution required