Free CAD Blocks in DWG file format

Free CAD Blocks in DWG file format

File downloads for AutoCAD Drafting

Free AutoCAD Blocks

Ducks

Categories: Animals

Ducks โ€“ free CAD block preview
  • 279 Downloads
  • 593.90 KB File Size
  • 1 File Count
Download

Description

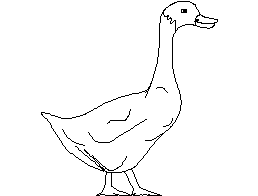
Two ducks in profile view. A free AutoCAD DWG file download.

Block Details

File formatDWG – opens in AutoCAD and all DWG-compatible CAD software
File size593.90 KB
Files included1
Categories Animals
LicenseFree for personal and commercial use – no attribution required

Related CAD Blocks

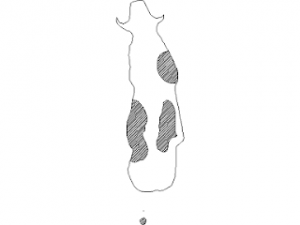
A cow in plan view CAD block previewA cow in plan viewOutline of Fish CAD block previewOutline of FishA butterfly CAD block previewA butterflyDuck CAD block previewDuckOutline of a Crab CAD block previewOutline of a CrabMan Walking Dog CAD block previewMan Walking Dog

Subscribe to our Youtube Channel

Post CAD drafting jobs on Freelancer.com and get some free money to do this.

☕ Buy me a coffee

By Category

  • Access and Safety
    • Balustrade
    • Fence and Gates
    • Handrail
    • Ladders
    • Stairs
  • Animals
  • Annotations
    • Architectural Symbols
    • Building Services Symbols
    • Civil Symbols
    • Electrical Symbols
    • General Symbols
    • Hydraulic and Plumbing Symbols
    • Mechanical and HVAC Symbols
    • North Point Symbols
    • Structural Symbols
    • Titleblocks
  • Architectural Details
  • Brickwork
  • Bridge
  • Building Services Details
  • Buildings
  • Civil
    • Australian Traffic Signage
    • Kerbs and Barriers
    • Pools
  • Civil Details
  • Columns
  • Containers / Bins
  • Doors
  • Equipment / Fixtures
    • Bathroom
    • Cleaners Room
    • Domestic
    • Electrical and Electronics
    • Fictional
    • Fire
    • Kitchen
    • Laundry
    • Medical
    • Meeting Rooms
    • Military
    • Music
    • Office
    • Reflected ceiling plan (RCP)
    • Shipping
    • Wheelchairs
    • Wind
  • Floor Plans
    • Bathroom
    • Disabled and Accessible
    • Kitchen
  • Furniture
    • Bedroom
    • Chairs
    • Cupboard / Bookshelf
    • Desks
    • Dining
    • Living Room
    • Man Cave
    • Meeting Rooms
    • Office
  • Landscaping
    • Plants
    • Plants in Pots
    • Trees
  • Maps
  • Masonry
  • Mechanical
    • Lifting
  • Military Equipment
  • Origami
  • People
    • Cafe
    • Children
    • Couple
    • Disabled
    • Family
    • Fictional Characters
    • Groups
    • Men
    • Outdoors
    • Sports
    • Women
  • Plumbing Fixtures
  • Shipping
  • Structural
    • Concrete and Reinforcing
    • Precast
    • Steel
  • Structural Details
  • Vehicles
    • 4WD / SUV / Utes / Vans
    • Ambulance
    • Bicycle
    • Boat
    • Bus
    • Car
    • Cranes
    • Domestic Aircraft
    • Earth Moving
    • Fire Trucks
    • Forklifts
    • Formula One
    • Helicopter
    • Military Aircraft
    • Motorcycle
    • Sports Car
    • Tractors
    • Trains
    • Trucks
    • World War 2 Aircraft
  • Water Craft
  • Windows

ABOUT: These free files are mostly saved in an AutoCAD 2000 DWG format. So you can open them in whatever version of CAD software you have. They have been carefully screened and cleaned. Most blocks are on layer 0, byblock or bylayer and insert at 0,0,0. A PURGE and AUDIT has been run on each block.

These simple details will be useful in any DWG compatible CAD software package. While we have created these drawings in AutoCAD, they are compatible for use in other 2D software. For example: BricsCAD, Chief Architect, DesignCAD 3D Max, DraftSight, LibreCAD, Microstation PowerDraft, nanoCAD, ProgeCAD, Sketchup, Solidworks, TurboCAD, Vectorworks, GstarCAD, IntelliCAD and ZWCAD.

Useful links:
blocks.draftsperson.net/latest-pages/
blog.draftsperson.net
families.draftsperson.net
cad-corner.com
structuraldrafter.com
freelancer.com
augi.com
autodesk.com

About · License & FAQ · Privacy Policy

Free for personal and commercial use – provided with no warranty