Description
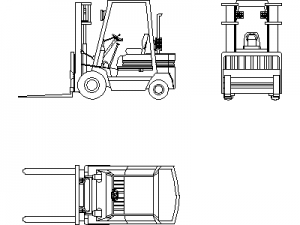
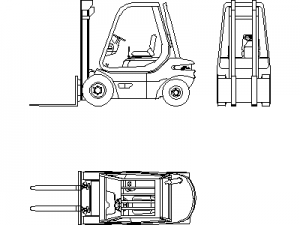
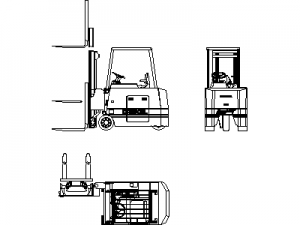
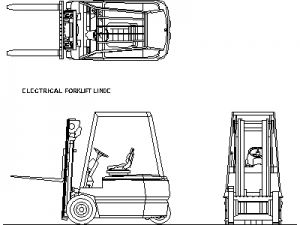
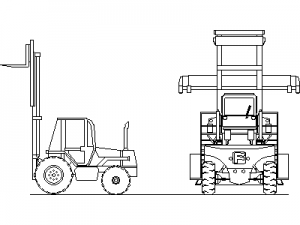
A forklift drawn in plan view – compact truck body with overhead guard frame, seat and steering wheel visible, and the twin forks extending forward. A single-view footprint block for quick placement where the full three-view forklift sets on this site are more than the drawing needs.
Use it on warehouse aisle layouts, loading dock plans and factory traffic routes to test clearances and turning room. Forklift Types 1, 2 and 3 on this site carry matching side and front elevations when sections call for them. A free AutoCAD DWG file download.