
Description
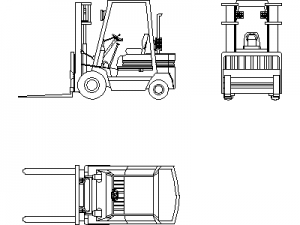
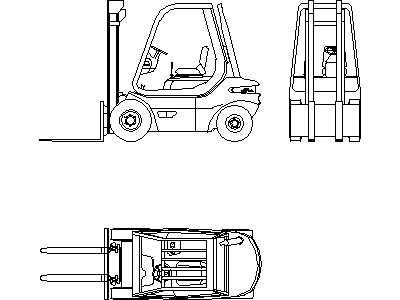
A counterbalance forklift drawn in side elevation, front elevation and plan view – a compact industrial truck with mast, overhead guard and forks shown in working proportion. The side view includes the operator cabin detail; the plan view shows the overall footprint for clearance checks.
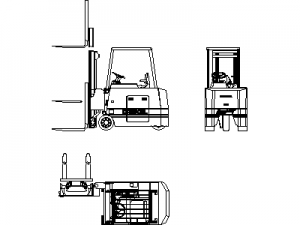
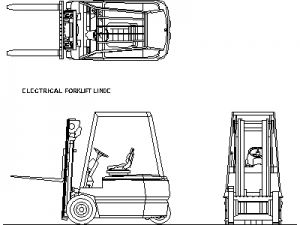
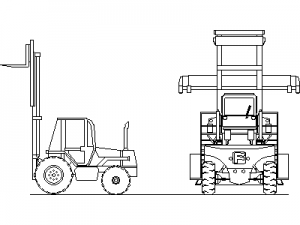
Drop it into warehouse layouts, loading dock designs and factory traffic plans to demonstrate aisle and door clearances. Types 2 and 3 on this site give alternative truck profiles if your layout calls for a different machine. A free DWG format download for AutoCAD and compatible software.