Description
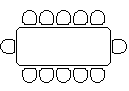
Four L-shaped office desks arranged in a cross, each with a task chair at its rounded inside corner, drawn in plan with two elevations. A four-person cluster for open-plan offices, call centres and shared workspaces. A free AutoCAD DWG file download.