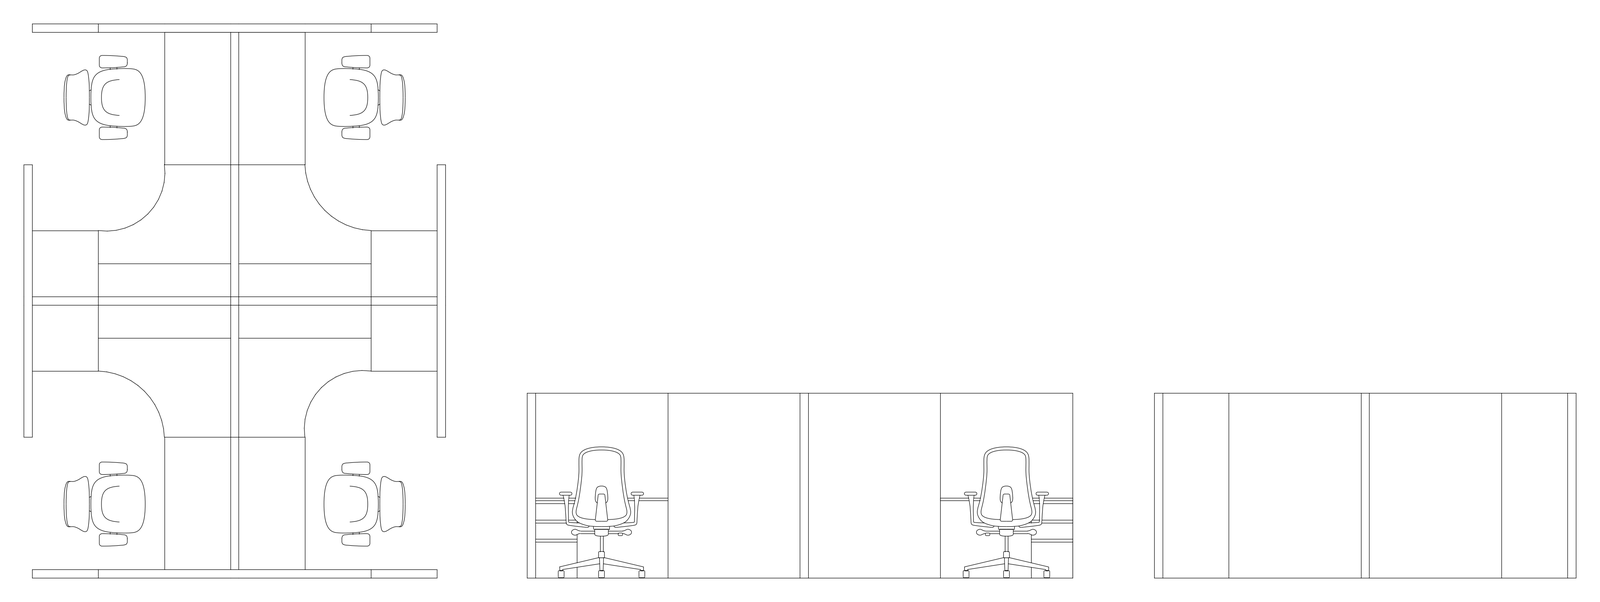
Four Person Office Cubicle Cluster

Four Person Office Cubicle Cluster – free CAD block preview
  • 7 Downloads
  • 86.75 KB File Size
  • 1 File Count

A four-person office cubicle cluster with curved-corner worktops, dividing panels and a task chair at each station, drawn in plan with two elevations. A ready layout for open-plan offices and call-centre pods. A free AutoCAD DWG file download.

File formatDWG – opens in AutoCAD and all DWG-compatible CAD software
File size86.75 KB
Files included1
Categories Furniture, Office
LicenseFree for personal and commercial use – no attribution required