Description

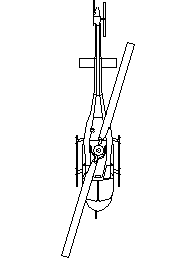

A helicopter drawn in plan view – fuselage with cockpit glazing, engine housing and tail boom with both main and tail rotors drawn at true proportion. The full rotor disc is the design driver on any helipad drawing.
Use it on hospital helipad and HLS layouts, landing zone documentation and emergency planning drawings – rotor diameter and tail clearance are what the approvals hinge on. More helicopters live in this site's helicopter category. A free AutoCAD DWG file download.