Description
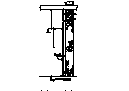
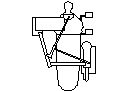
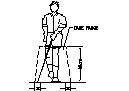
Plan, side and end views of an adjustable hospital bed with side rails, a raised mattress platform and castor wheels. A detailed block for ward, patient room and aged care layouts. A free AutoCAD DWG file download.

Free CAD Blocks in DWG file format
File downloads for AutoCAD Drafting
Free AutoCAD Blocks
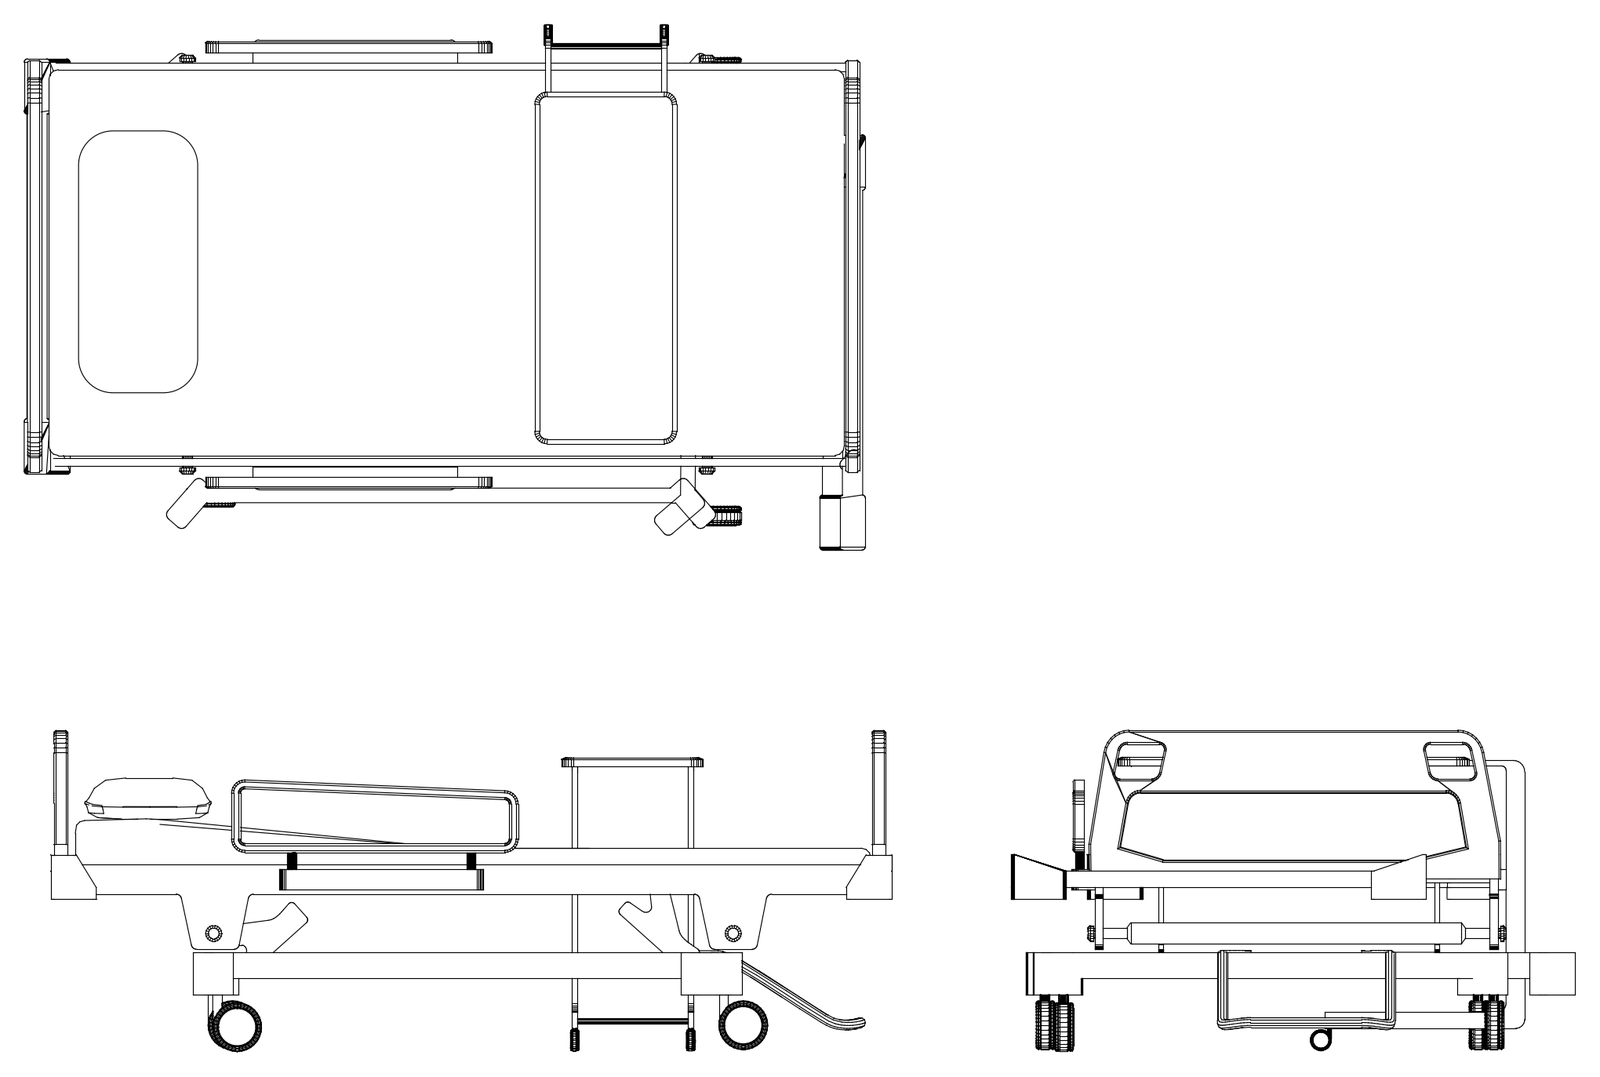
Plan, side and end views of an adjustable hospital bed with side rails, a raised mattress platform and castor wheels. A detailed block for ward, patient room and aged care layouts. A free AutoCAD DWG file download.
| File format | DWG – opens in AutoCAD and all DWG-compatible CAD software |
|---|---|
| File size | 692.41 KB |
| Files included | 1 |
| Categories | Equipment / Fixtures, Medical |
| License | Free for personal and commercial use – no attribution required |