Description
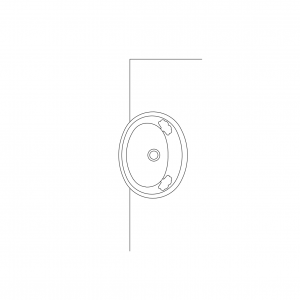


An ironing board drawn in plan view – the tapered board outline with an iron resting on it, indicated by its heel triangle. A small domestic block that finishes a laundry layout properly, showing the appliance the room actually has to accommodate.
Use it in laundry and utility room plans to prove the ironing space works with doors and benches, in apartment marketing plans, and in joinery layouts where a fold-out board is specified. More laundry and domestic equipment blocks are available on this site. A free AutoCAD DWG block download.