Description


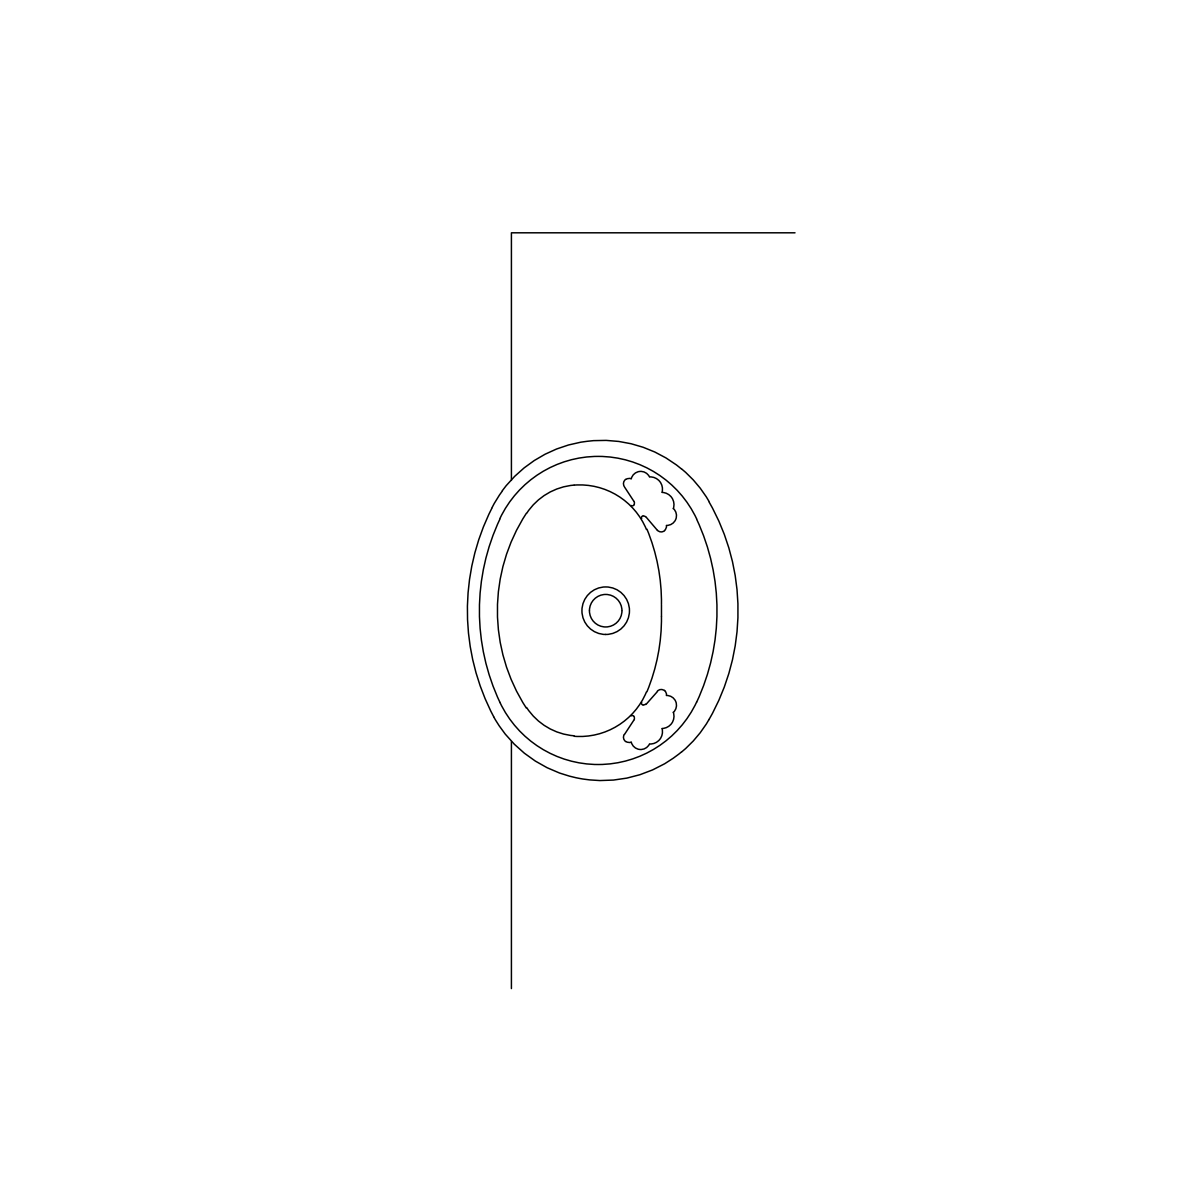
A vanity basin drawn in plan view – oval bowl set into the benchtop against the wall line, with centred waste and a pair of decorative soap dishes on the surround. The block reads as a fitted vanity rather than a freestanding basin, which is what most residential bathroom plans actually contain.
Use it in bathroom and ensuite layouts, joinery setouts and marketing plans. The pedestal basins, WCs and shower blocks in the bathroom category on this site complete the fixture set. A free DWG file for architectural drawings.