Description

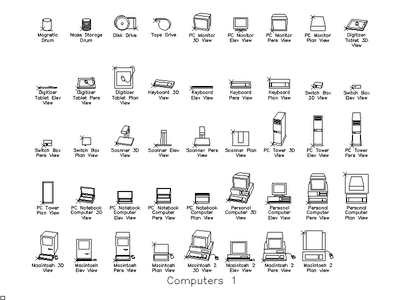
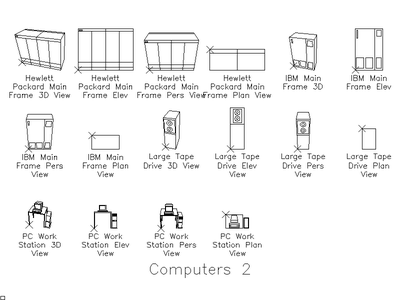

A computer keyboard drawn in plan view – the board outline with function row, main key block, arrow cluster and number pad zones drawn as clean regions rather than a hundred fiddly keys. Reads as a keyboard at any workstation scale.
Use it to dress desks on office fit-out plans, workstation ergonomic studies and IT room layouts – a keyboard on the desk makes a workstation read as in-use. The office equipment category on this site adds monitors, chairs and desks. A free AutoCAD DWG file download.