Description
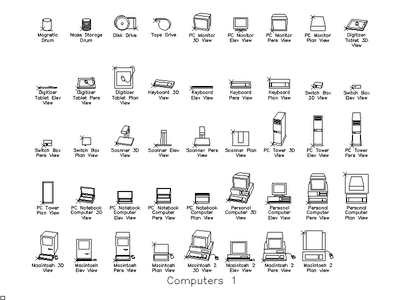
A computer monitor drawn as an outline elevation – the display panel on its pedestal stand reduced to a clean silhouette, no bezel detail. The minimal screen for quick placement on workstation elevations.
Use it on reception counter and workstation elevations and control room layouts where the screen is a placeholder – its outline reads at any scale. The detailed monitor and keyboard blocks on this site carry the close-up work. A free AutoCAD DWG file download.