Description
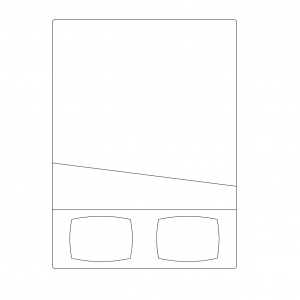
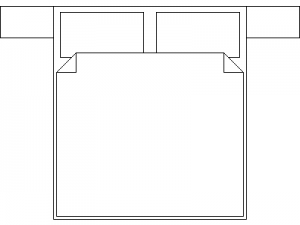

A king size bed drawn in end elevation – the bedhead seen end-on with its turned posts and rail above the mattress and valance, drawn in profile. The end view for bedroom sections and tight elevation slots.

Use it on bedroom internal elevations and sections where the bed is seen from the end – headboard height coordinates with windows and side tables. The plan-view beds on this site handle the layouts. A free AutoCAD DWG file download.