Description
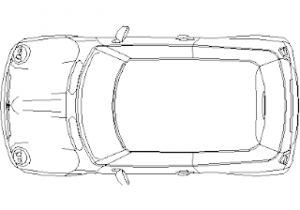
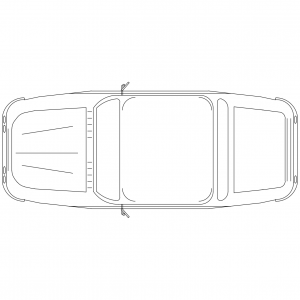
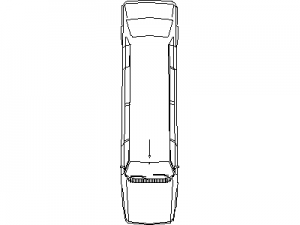
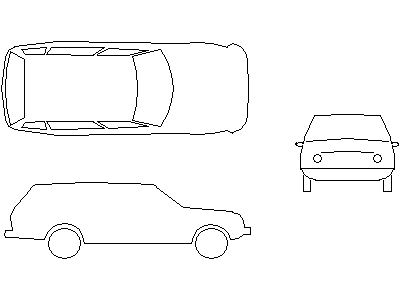
A medium size wagon drawn in three views across three DWG files – plan with glazing and roof detail, side elevation of the two-box estate profile, and front elevation. The family station wagon at true proportions for parking and garage design.
Use the plan on car park and driveway layouts and the elevations on garage sections and streetscapes. The sedan three-view set and the SUV blocks on this site cover the neighbouring body styles. A free AutoCAD DWG file download.