Description
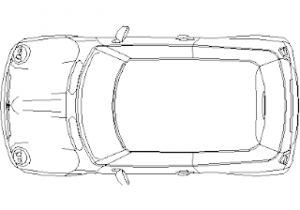
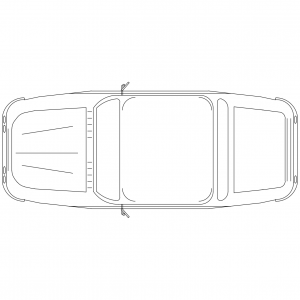
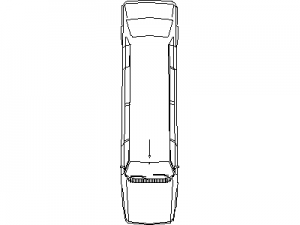
A car drawn in plan view – a sedan from above with bonnet, glasshouse and boot panels drawn in clean outline. A general-purpose plan-view automobile for parking and driveway layouts.
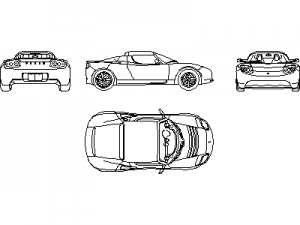
Use it on car park plans, driveway checks and site circulation drawings – vary it against the SUV, ute and wagon plans on this site so a car park doesn't read as cloned. The three-view sedan carries the elevations. A free AutoCAD block DWG file download.