Description
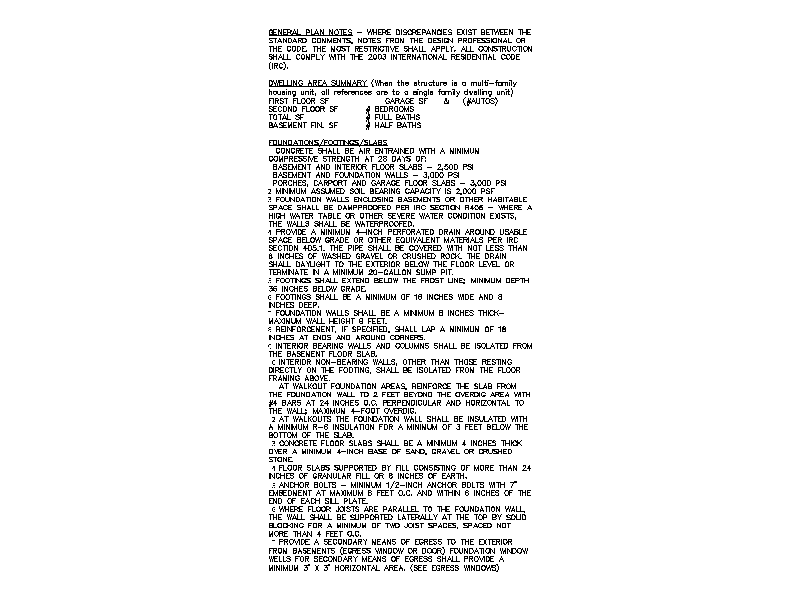
A sheet of general plan notes for residential documentation, written to the 2003 International Residential Code. Covers a dwelling area summary and detailed foundation, footing and slab requirements including concrete strengths, drainage, waterproofing, reinforcement, anchor bolts and egress window wells. A free AutoCAD DWG file download.