Description
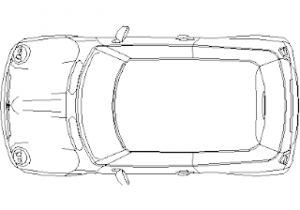
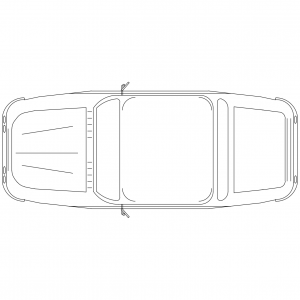
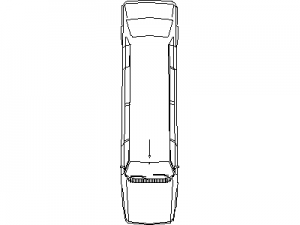
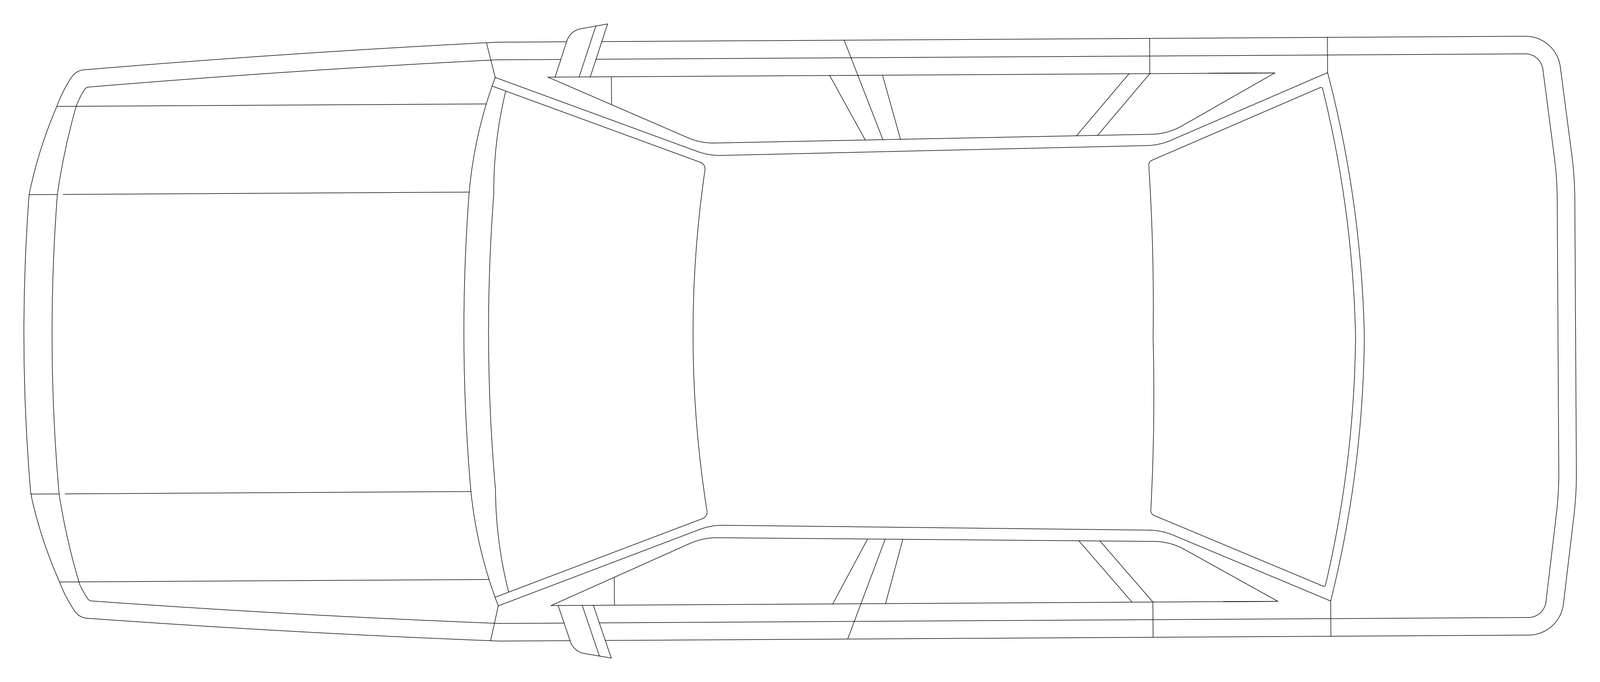
A simple plan view of a four-door sedan, outlined with the bonnet, roof, boot, door shut lines and door mirrors. Drawn cleanly without badging, so it suits car park layouts, driveway plans and site drawings where a generic vehicle is all that is needed. A free AutoCAD DWG file download.