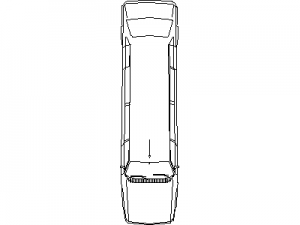
Description
A side elevation of a sedan, drawn as clean linework. One of 23 sedan side elevation drawings in this library, each drawn differently. Useful for parking layouts, driveways and street scenes. A free AutoCAD DWG file download.

Free CAD Blocks in DWG file format
File downloads for AutoCAD Drafting
Free AutoCAD Blocks
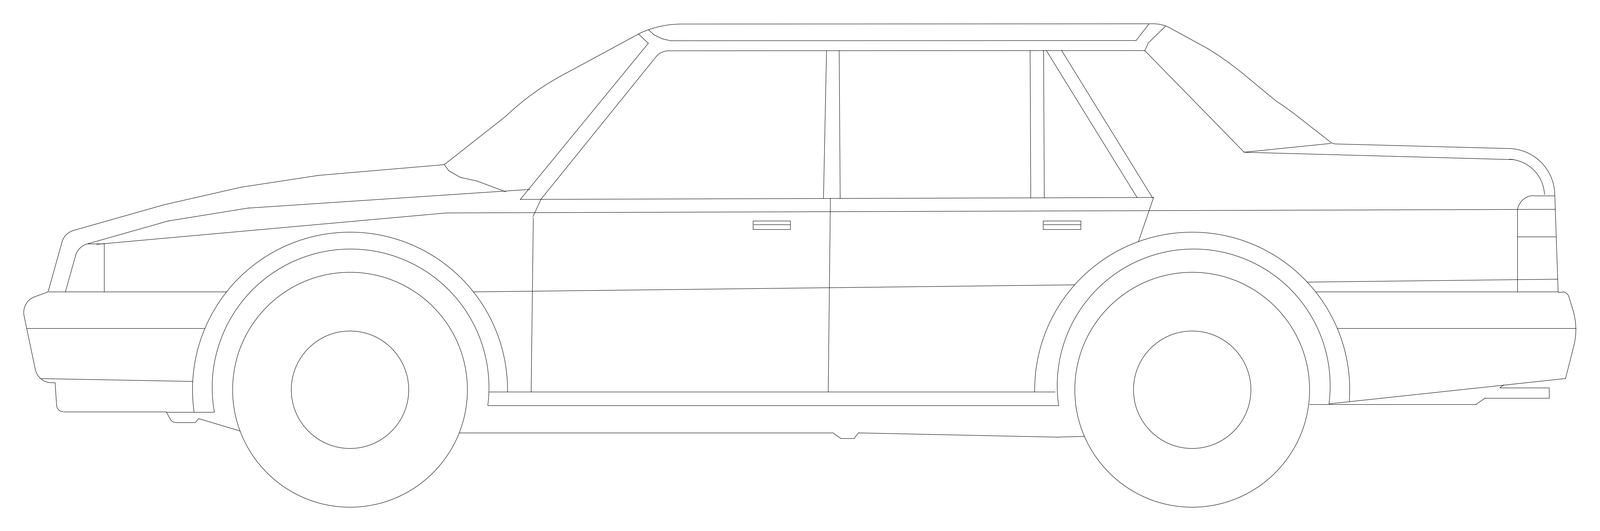
A side elevation of a sedan, drawn as clean linework. One of 23 sedan side elevation drawings in this library, each drawn differently. Useful for parking layouts, driveways and street scenes. A free AutoCAD DWG file download.
| File format | DWG – opens in AutoCAD and all DWG-compatible CAD software |
|---|---|
| File size | 56.00 KB |
| Files included | 1 |
| Categories | Car, Vehicles |
| License | Free for personal and commercial use – no attribution required |