Description
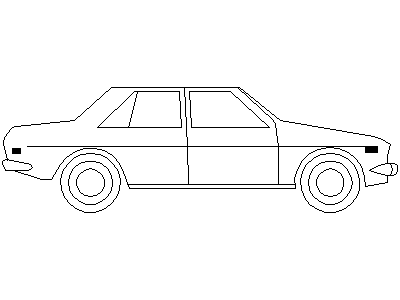
A sedan drawn in side elevation – classic three-box family car profile with detailed wheels, glasshouse and panel lines drawn at true proportions. The single side view for garage sections and streetscapes.
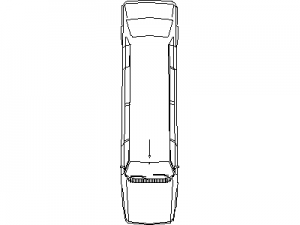
Use it on carport and garage elevations, driveway gradient checks and streetscape drawings. The three-view sedan and medium sedan sets on this site carry the plan and front views. A free AutoCAD DWG file download.