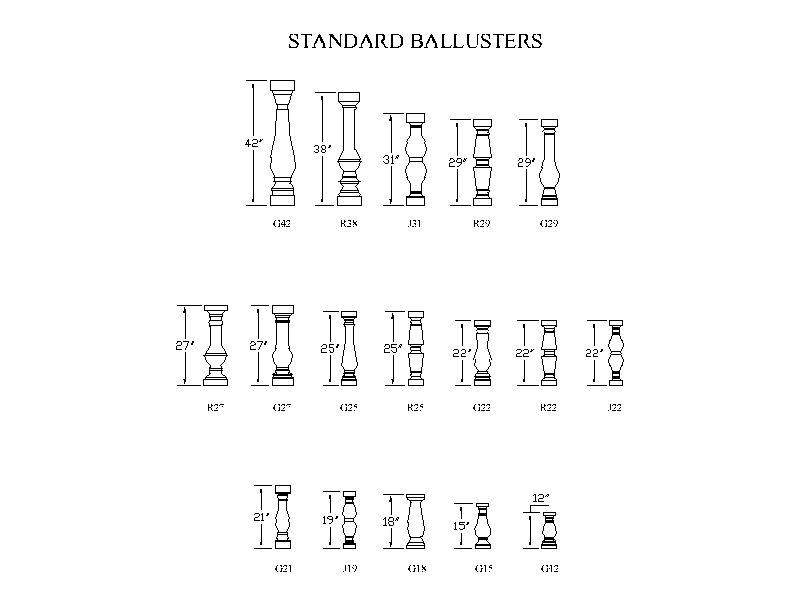
Standard Balusters

Standard Balusters โ€“ free CAD block preview
  • 79.26 KB File Size
  • 1 File Count
Download

A library of turned baluster blocks drawn in elevation, covering seventeen profiles from 12 to 42 inches high and labelled with their reference codes. A handy set for stair, balustrade and verandah documentation. A free AutoCAD DWG file download.
File formatDWG – opens in AutoCAD and all DWG-compatible CAD software
File size79.26 KB
Files included1
Categories Access and Safety, Balustrade
LicenseFree for personal and commercial use – no attribution required