Description
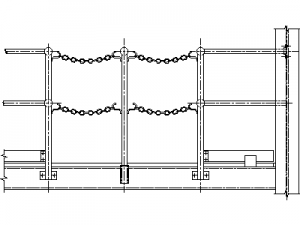




A balustrade panel drawn in elevation – vertical balusters between top and bottom rails with corner post fixings marked, drawn with glazing-style diagonal ticks on alternate infill faces. A general-purpose guarding panel for stairs, landings and edges.
Stretch it between posts and the baluster spacing reads consistently across the run. Use it on stair elevations, balcony and mezzanine documentation, with the deck railing, glass panel and Juliet variants on this site covering the alternatives. A free AutoCAD DWG file download.