Description
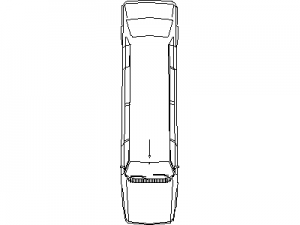
A station wagon drawn in side elevation – the long two-box estate profile with its extended roof and tailgate drawn at true proportions. The family load-hauler for elevations and streetscapes.
Use it on garage and carport sections, driveway checks and streetscape drawings. The station wagon front view and the three-view wagon sets on this site cover the other angles. A free AutoCAD DWG block download.