Structural Metal Decking Notes

Structural Metal Decking Notes – free CAD block preview
  • 1 Downloads
  • 21.47 KB File Size
  • 1 File Count

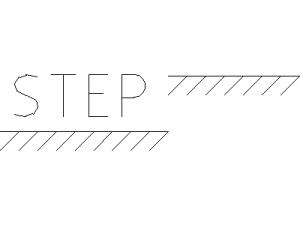
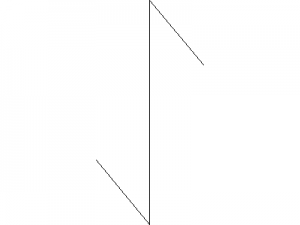
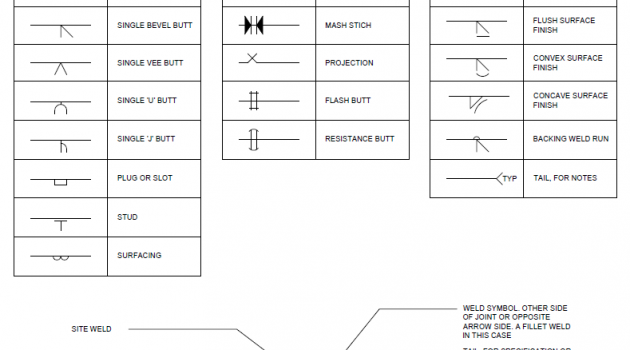
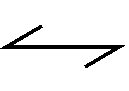
A sheet of 11 general notes for composite slabs on galvanised metal decking, covering propping, span direction symbol, edge trims, embedded conduits, openings, minimum concrete thickness and cover, and stud strength. Copy it onto your structural drawing set and edit to suit. A free AutoCAD DWG file download.
File formatDWG – opens in AutoCAD and all DWG-compatible CAD software
File size21.47 KB
Files included1
Categories Annotations, Structural Symbols
LicenseFree for personal and commercial use – no attribution required