Description
Plan of a tennis court with doubles and singles sidelines, service boxes, centre marks and net posts, drawn alongside a tiered spectator stand. Suits school, recreation and sports facility site plans. A free AutoCAD DWG file download.

Free CAD Blocks in DWG file format
File downloads for AutoCAD Drafting
Free AutoCAD Blocks
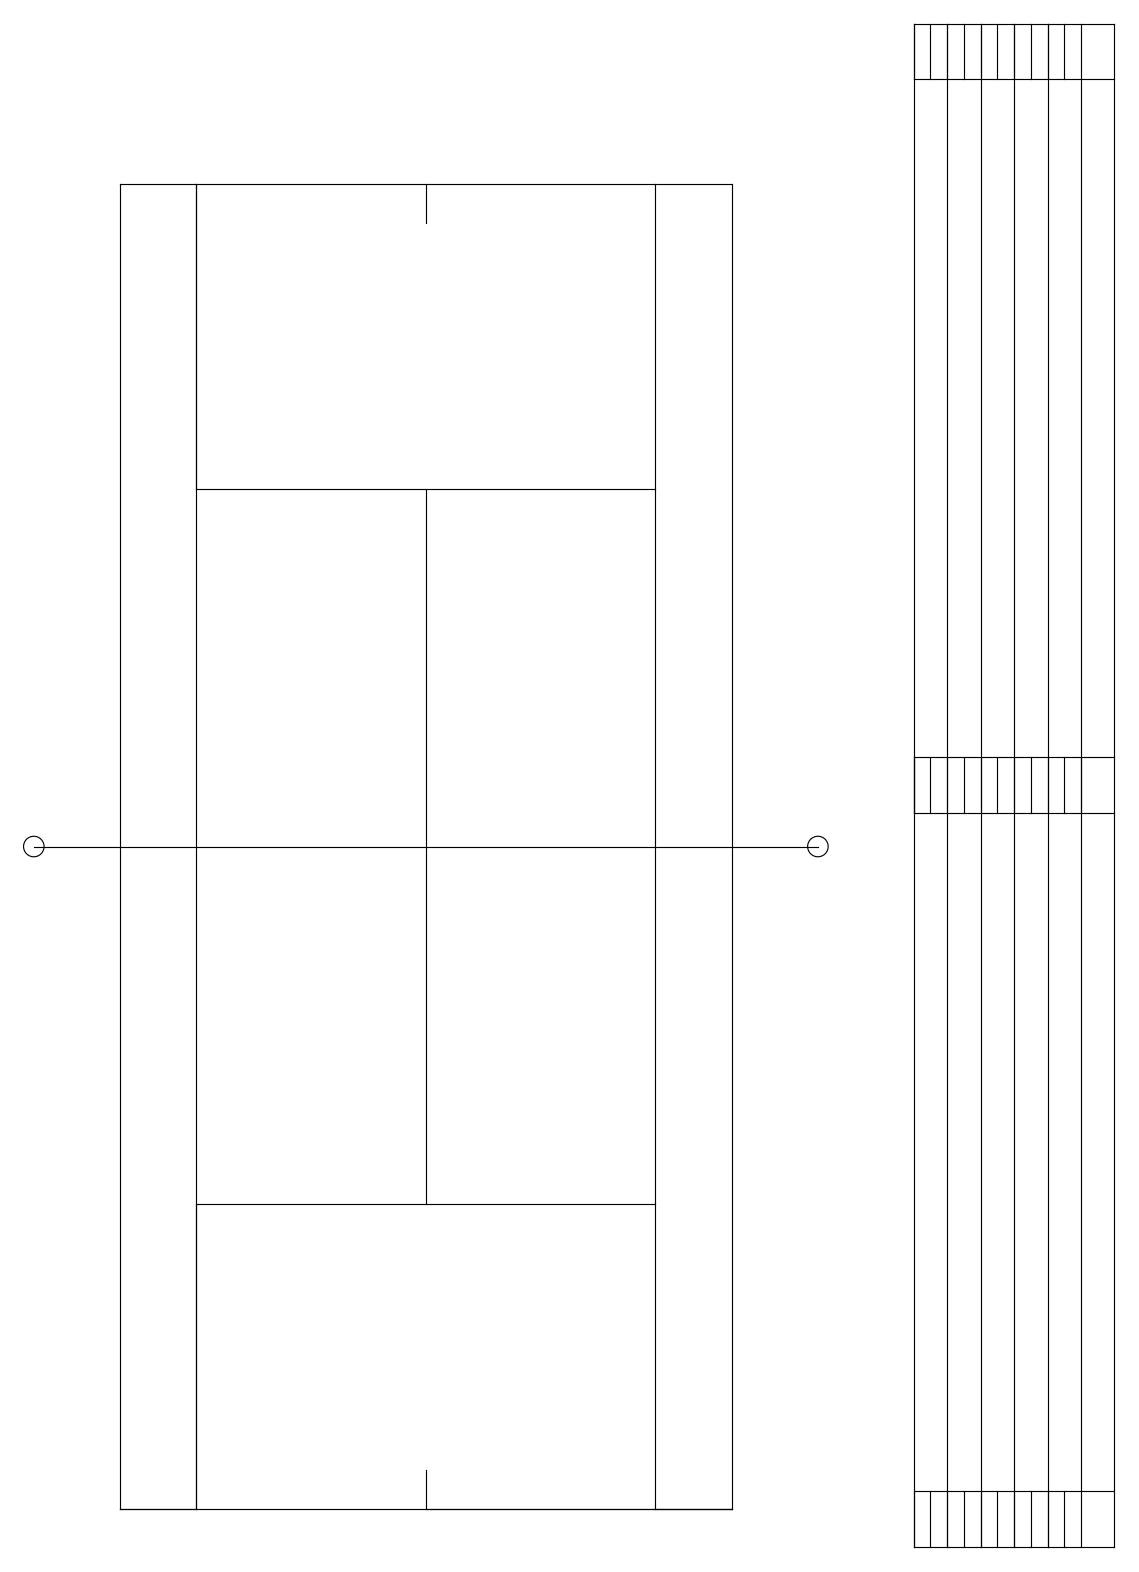
Plan of a tennis court with doubles and singles sidelines, service boxes, centre marks and net posts, drawn alongside a tiered spectator stand. Suits school, recreation and sports facility site plans. A free AutoCAD DWG file download.
| File format | DWG – opens in AutoCAD and all DWG-compatible CAD software |
|---|---|
| File size | 24.23 KB |
| Files included | 1 |
| Categories | Civil |
| License | Free for personal and commercial use – no attribution required |