Description

A ute drawn as a clean side-elevation outline – cab and open drop-side tray reduced to a simple silhouette at true Australian utility proportions. The minimal ute for small-scale elevations and streetscapes.
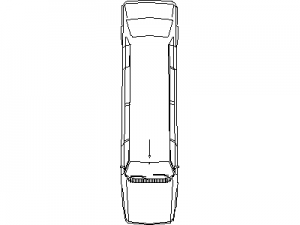
Use it on streetscape elevations and site documentation where a light outline suits the scale. The detailed ute side, plan and rear views on this site carry the close-up work. A free AutoCAD block DWG file download.