Description

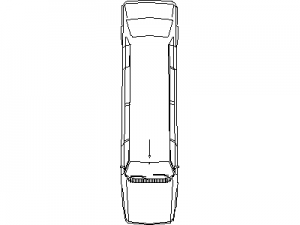
A ute drawn in plan view – cab and drop-side tray drawn from above at true Australian utility proportions. A companion plan-view ute for parking and site documentation, matching the ute side view on this site.
Use it on site establishment plans, trades parking and rural property layouts – tray access and length are the practical content. The F250, vans and 4WDs on this site round out the work fleet. A free AutoCAD block DWG file download.