Description
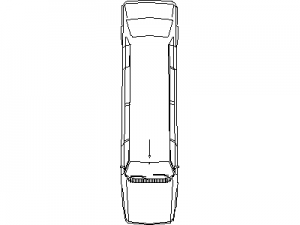

A ute drawn in side elevation – cab and open drop-side tray drawn in profile at true Australian utility proportions. A second issue of this site's ute side view for elevations and streetscapes.
Use it on garage and carport sections, streetscape elevations and site documentation. The plan and rear ute views, the F250 and 4WDs on this site complete the work fleet. A free AutoCAD block DWG file download.