Description
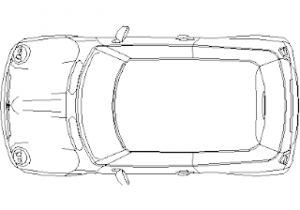
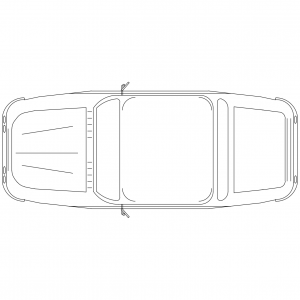
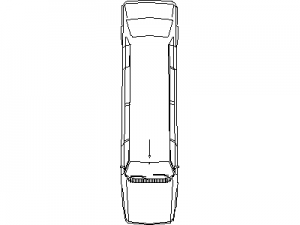
A van drawn in top (plan) view – windscreen, roof panel and rear cargo doors drawn with mirrors out, at true light-commercial proportions. A second issue of this site's plan-view van for parking and depot documentation.
Use it on car park and service bay layouts, courier and trades parking and residential driveway checks. The utes, trucks and cars in this site's vehicles category complete the fleet mix. A free AutoCAD block DWG file download.