Description
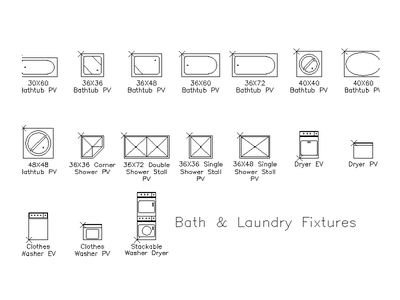

A washer and dryer pair drawn in plan view – two labelled appliance outlines reading DRYER and WASHER, sized to standard laundry appliance footprints. The text labels do the specifying, which keeps laundry plans unambiguous at any scale.
Use them side by side or stacked in laundry layouts, apartment plans and joinery setouts – the labelled faces read instantly in marketing plans too. The ironing board and laundry tub blocks on this site complete the room. A free DWG download for AutoCAD and compatible software.