Description
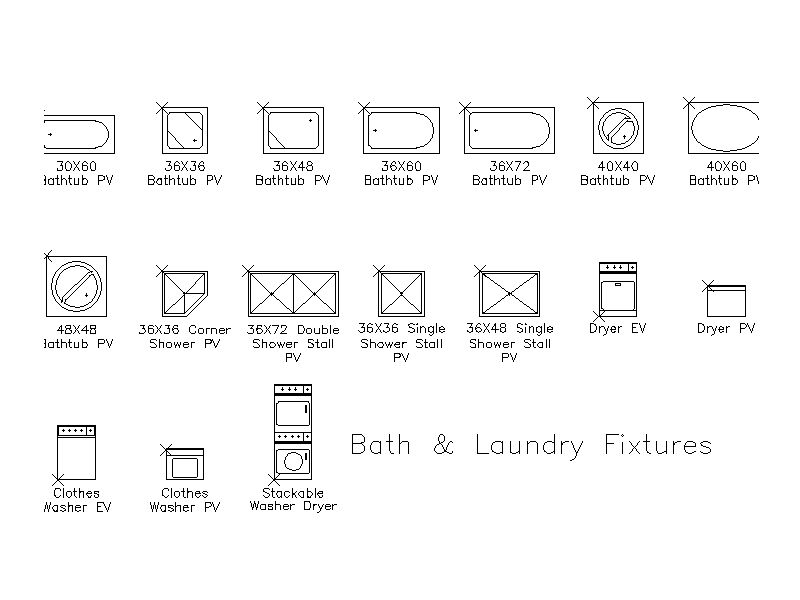
Streamline your architectural drafting and interior design workflow with this comprehensive collection of Bath and Laundry Fixtures CAD blocks. Perfect for residential and commercial floor plans, this highly detailed DWG library provides a variety of standard-sized bathtubs, shower stalls, washing machines, and dryers.
Featuring standard imperial dimensions (inches), this CAD asset is highly optimised for North American (USA and Canada) architectural standards, while remaining easily scalable for global design projects requiring metric conversions (such as in Australia or the UK).
Included in this CAD block library:
- Bathtubs (Plan Views): A wide selection ranging from standard 30x60 models to expansive 48x48 and 40x60 designs, featuring rectangular, corner, and circular tub layouts.
- Shower Stalls (Plan Views): Accommodate any bathroom layout with 36x36 single, 36x48 single, 36x72 double, and 36x36 corner shower stall configurations.
- Laundry Appliances: Includes clothes washers and dryers in both Plan View (PV) and Elevation View (EV), as well as a space-saving stackable washer/dryer unit.