Description
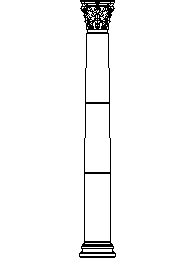
A Corinthian style stone column drawn in elevation – the full order from moulded base through drum-jointed shaft to the acanthus-leaf capital, drawn with the carving detail expressed. The most ornate of the classical orders, ready for facade work.
Use it on classical and heritage elevations, portico documentation and restoration drawings – pair it with the Ionic column on this site where the orders mix. The columns category carries the plainer shafts. A free AutoCAD DWG file download.