Description
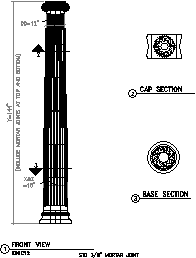
An Ionic column drawn as a dimensioned front elevation with matching cap and base sections – the fluted shaft with entasis noted, the scrolled capital, and circular sections through cap and base showing the flute pattern, annotated with diameters and the standard mortar joint call-up.
Use it on classical facade elevations, heritage restoration documentation, and portico or colonnade details – the sections make it buildable, not just decorative. More column styles are available in the columns category on this site. A free AutoCAD DWG file download.