Description
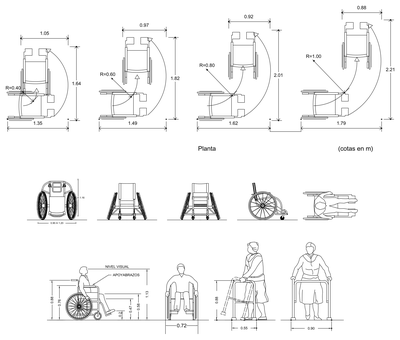

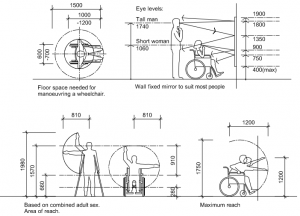

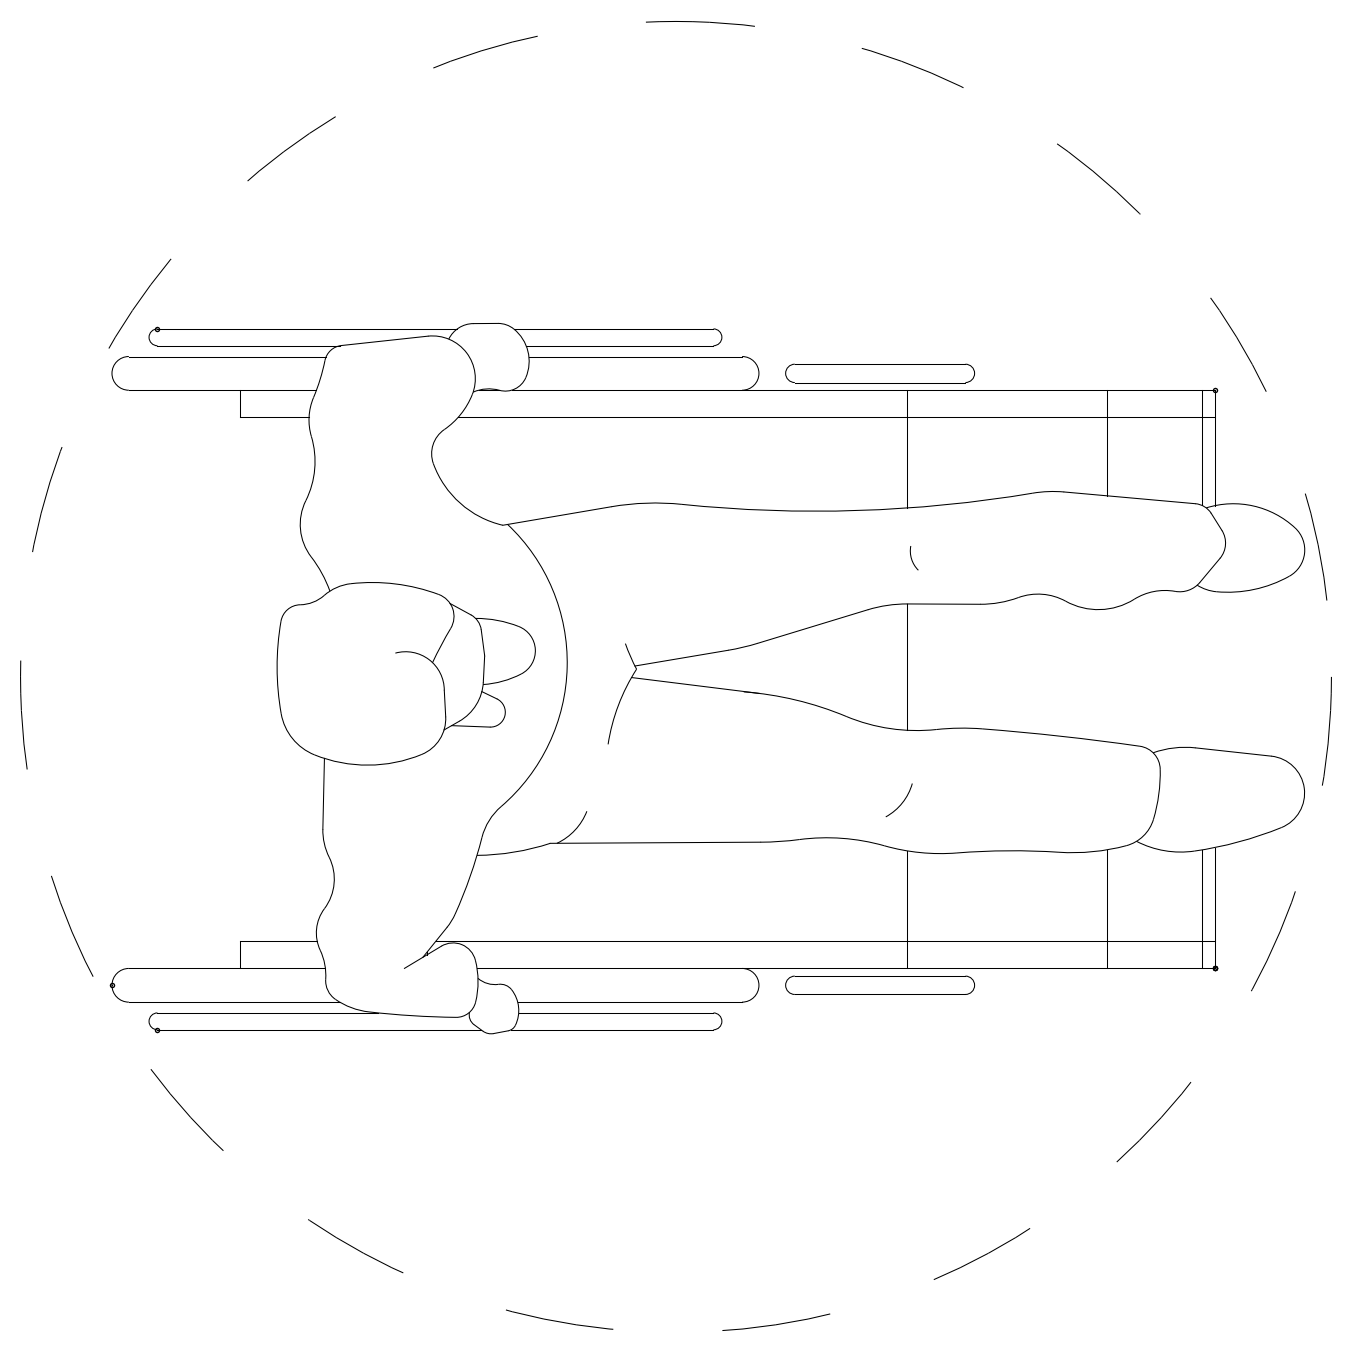
Plan view of an occupant in a wheelchair set within a turning circle, showing the swept clearance an accessible space needs. Handy for accessible-design checks, amenity layouts and access reports where a wheelchair turning space has to be demonstrated on the plan. A free AutoCAD DWG file download.