Office CAD Blocks
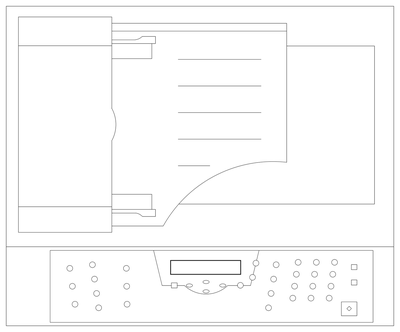
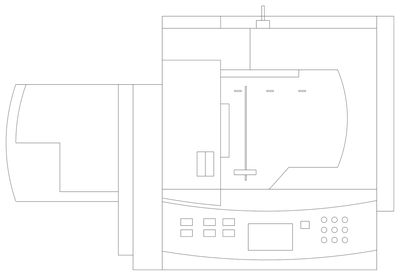
Free office equipment CAD blocks in DWG format: computers, monitors, keyboards, printers and drawing boards drawn in plan and elevation. Ready to furnish workstations and equipment layouts on office fit-out drawings at standard desktop sizes.