Description


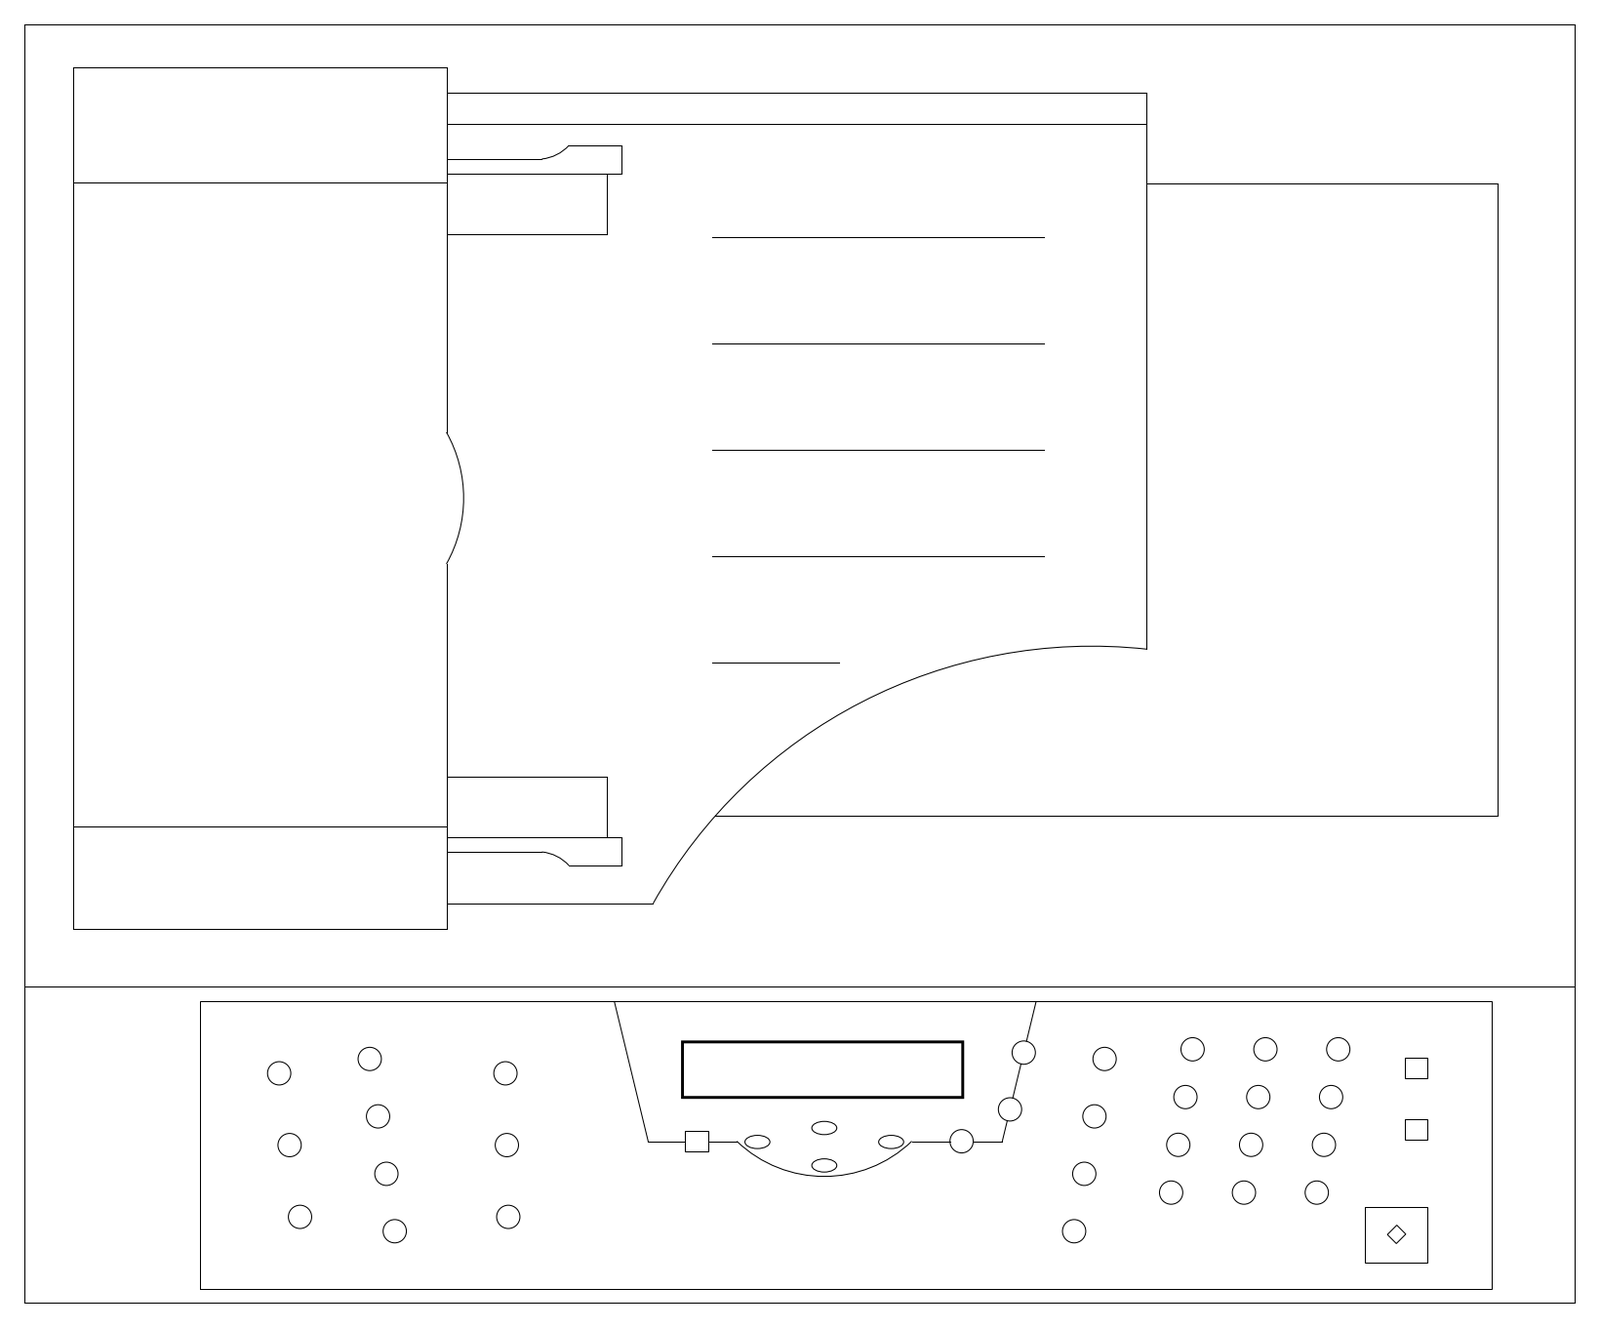
Top view of an office photocopier drawn as a plan outline, showing the main body, document glass area and side paper feed trays. A separate control panel is called out below with a rectangular display, a numeric keypad and rows of function buttons. A free AutoCAD DWG file download.