
Structural CAD Blocks
Free structural CAD blocks and details in DWG format: Australian steel sections with full attributes (purlins, CHS, angles, channels), concrete and reinforcing details, and precast elements. Many blocks carry attribute data ready for schedules, and the steel sets follow Australian section naming.
Subcategories
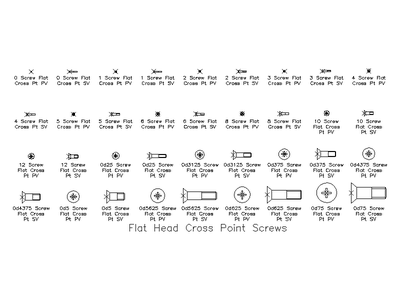 Imperial Flat Head Cross Point Screws
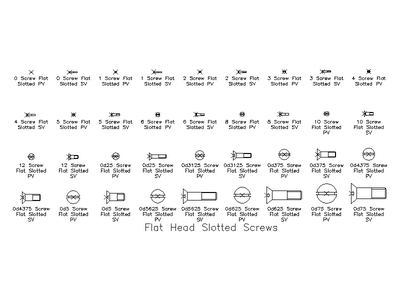 Imperial Flat Head Slotted Screws
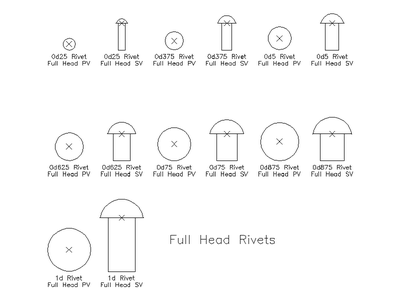 Imperial Full Head Rivets
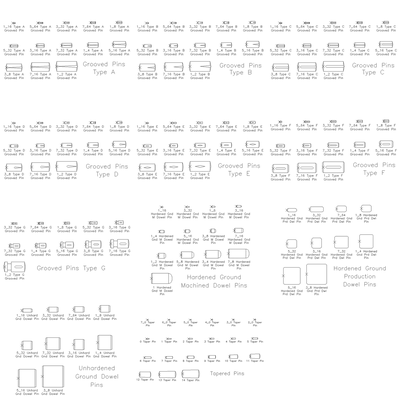 Imperial Grooved, Dowel and Taper Pins
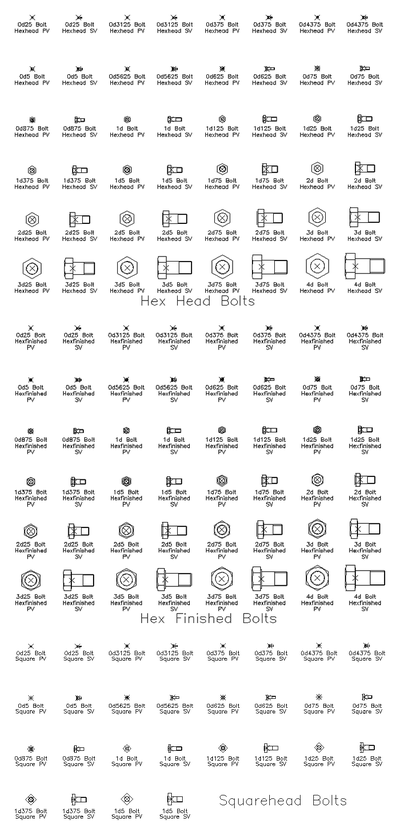 Imperial Hex and Square Head Bolts
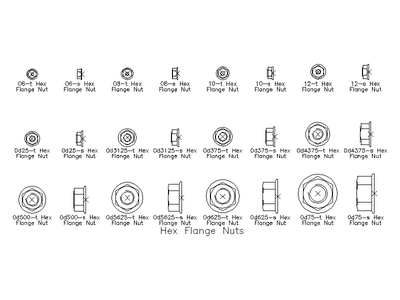 Imperial Hex Flange Nuts
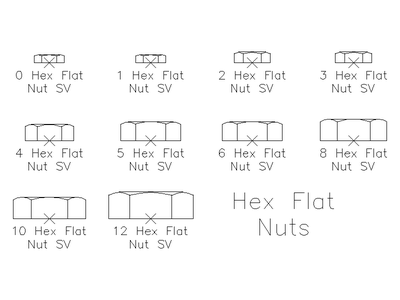 Imperial Hex Flat Nuts
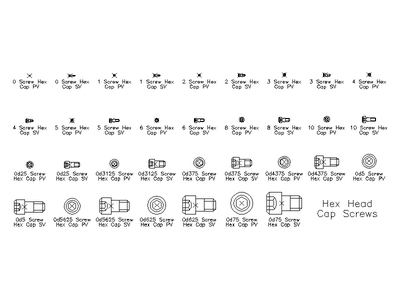 Imperial Hex Head Cap Screws
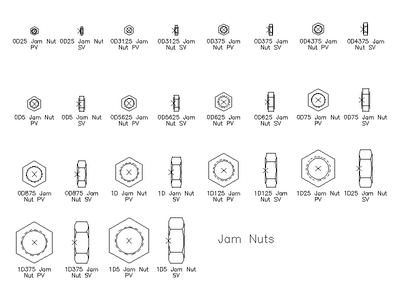 Imperial Hex Jam Nuts
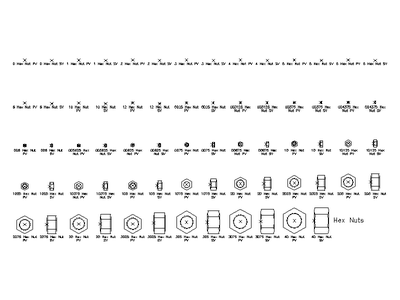 Imperial Hex Nuts
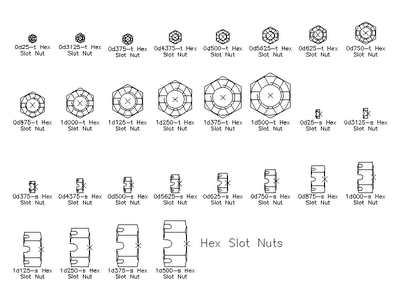 Imperial Hex Slotted Nuts
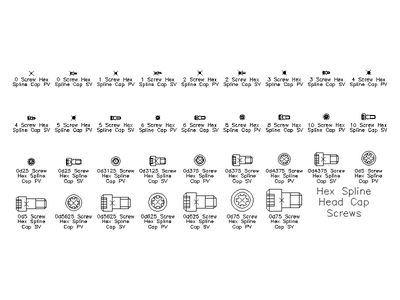 Imperial Hex Spline Head Cap Screws
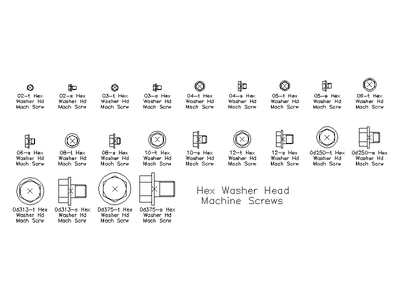 Imperial Hex Washer Head Machine Screws
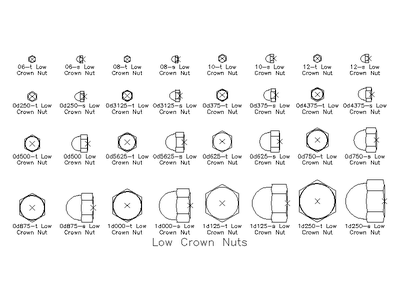 Imperial Low Crown Nuts
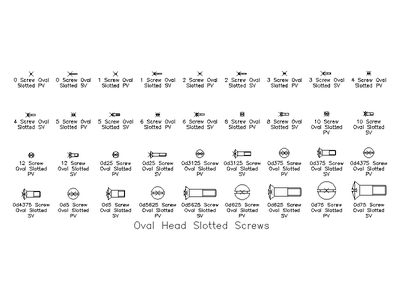 Imperial Oval Head Slotted Screws
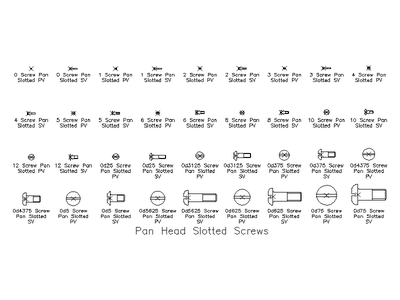 Imperial Pan Head Slotted Screws
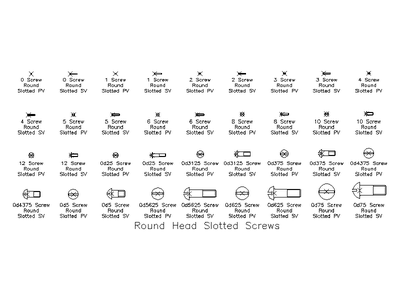 Imperial Round Head Slotted Screws
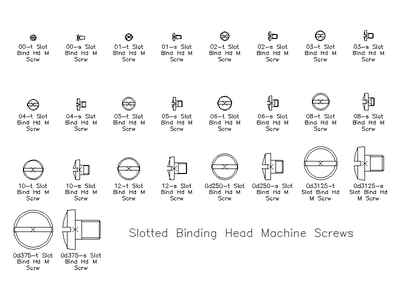 Imperial Slotted Binding Head Machine Screws
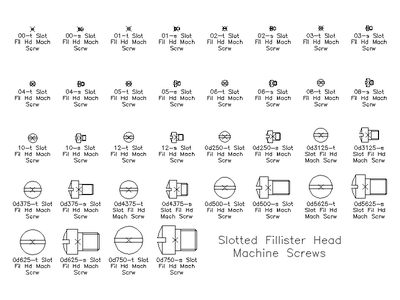 Imperial Slotted Fillister Head Machine Screws
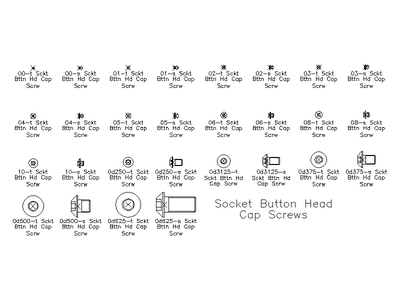 Imperial Socket Button Head Cap Screws
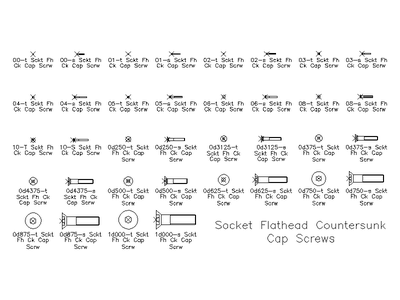 Imperial Socket Flat Head Countersunk Cap Screws
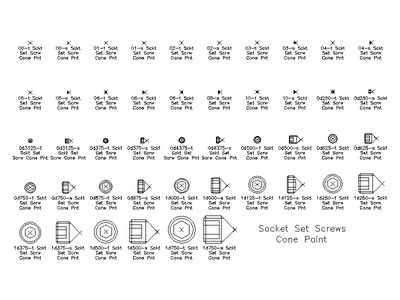 Imperial Socket Set Screws - Cone Point
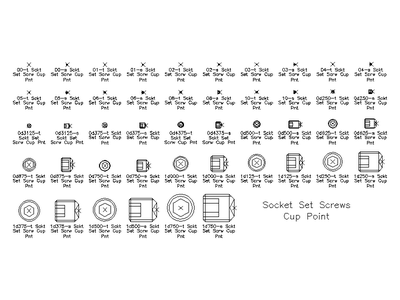 Imperial Socket Set Screws - Cup Point
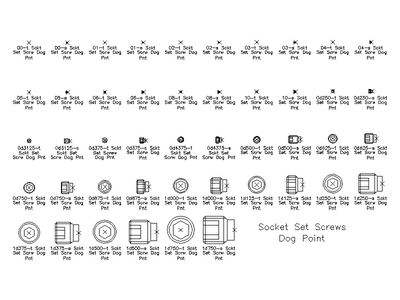 Imperial Socket Set Screws - Dog Point