Description

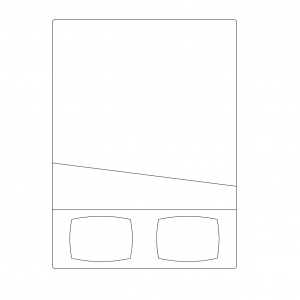
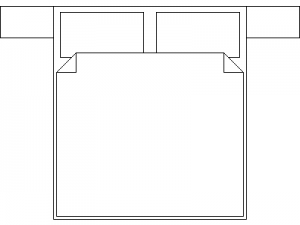


A 900 x 600 cupboard drawn in plan view – the joinery unit outline with its two door swing arcs drawn open, showing the hinge side and swing clearance. Sized to a standard 900 mm wide, 600 mm deep cabinet.
Use it on joinery and floor plans to position base or wall cupboards – the swing arcs confirm the doors clear adjacent fixtures. The 900 x 400 cupboard and other joinery blocks on this site cover the neighbouring sizes. A free AutoCAD block download.