Description
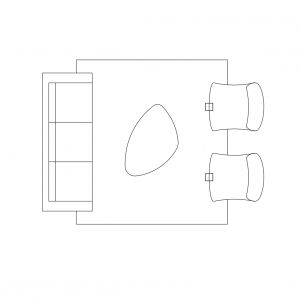



A three seat sofa drawn in plan view – rolled arms and three seat cushions expressed in clean outline. The proportions are true to a full-size three-seater, so lounge room layouts test honestly against walls, walkways and rug sizes.


Use it in living room plans, apartment marketing drawings and furniture layouts – typically paired with the armchairs, rugs and coffee tables from the living room category on this site. One-, two- and three-seat lounges are all available for matching suites. A free AutoCAD DWG file download.