Description

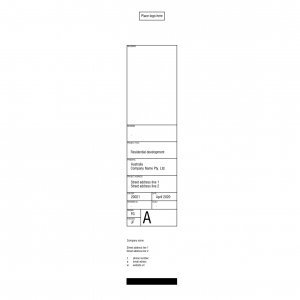
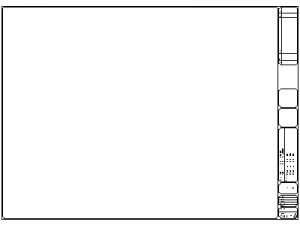

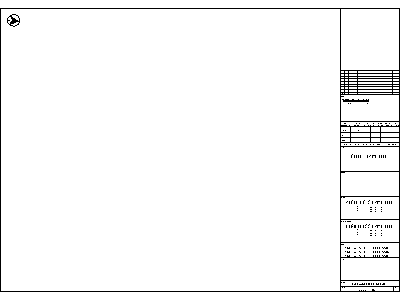
A landscape A1 titleblock built for multi-consultant projects – the right-hand title strip carries a revisions table, north point zone, and dedicated boxes for several consultants' details in addition to the lead consultant, with drawing title, project, scale, drawn/checked and drawing number fields at the base. A separate stamp area sits at the sheet's top-left corner.
This is the sheet for architectural documentation issued across a consultant team – fill the boxes once and every discipline is credited correctly. The standard A1 and vertical A3 titleblocks on this site suit simpler jobs. A free CAD titleblock download in DWG format.