Description
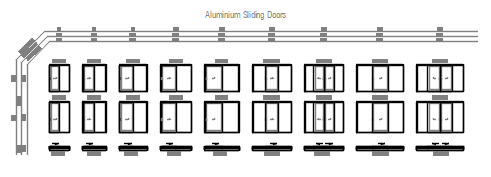
An elevation chart of aluminium sliding doors with glass panes – two-panel and four-panel configurations drawn across the standard size range, each elevation paired with its head track and sill/threshold detail. The set reads as a mini catalogue: pick the opening, copy the elevation into your drawing, and the matching track sections are right there for your details.
Use them on residential and commercial elevations, alfresco and patio openings, and shopfront documentation. The matching aluminium sliding and awning window charts are also available on this site. A free AutoCAD DWG file download.