Description
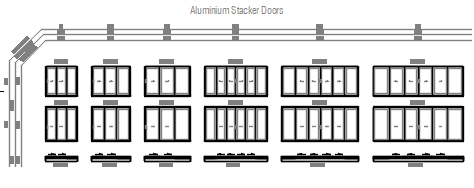
An elevation chart of aluminium stacker doors – multi-panel stacking sliders drawn across the standard size range in two-, three- and six-panel configurations, each elevation labelled with its size code and paired with head track and sill details at top and bottom of the chart.
Stacker doors are the wide-opening choice for alfresco and indoor-outdoor living, and this chart makes documenting them quick: copy the elevation, reference the matching track details, and schedule from the size codes. The sliding and bi-fold door blocks on this site cover the alternatives. A free AutoCAD DWG download.