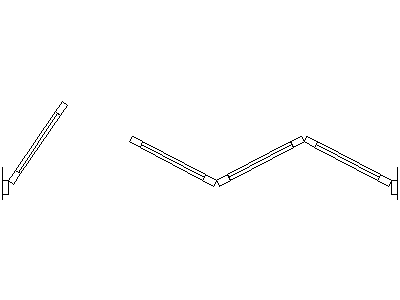
Description
Bi-fold door symbols in plan view, drawn in two configurations – a single two-panel leaf folding to one side, and a four-panel double set folding to both jambs – with the folded panel geometry shown the way builders expect to read it on floor plans.
Use them for robe doors, laundry doors and servery openings in residential plans, or scale the double set up for bi-fold external openings onto decks and alfresco areas. The linework is on layer 0 so the block adopts your door layer on insertion. A free AutoCAD DWG block download.