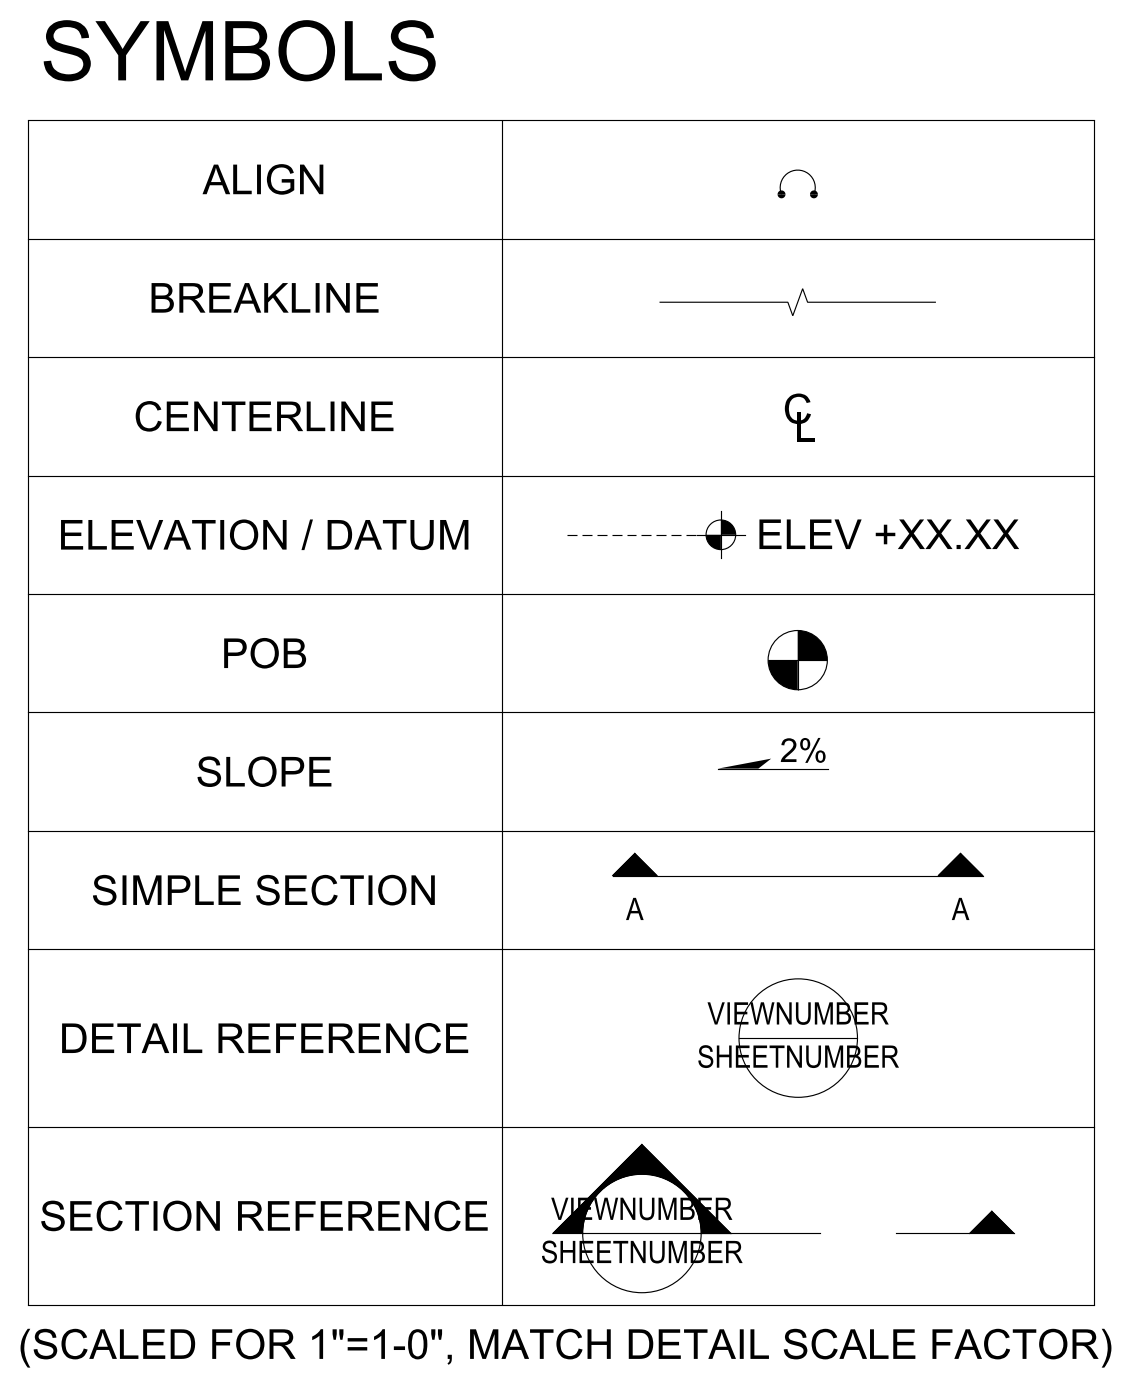
Architectural Drafting Symbols Legend

Architectural Drafting Symbols Legend – free CAD block preview
  • 141 Downloads
  • 173.66 KB File Size
  • 1 File Count

A legend of common architectural drafting symbols - align, breakline, centreline, elevation and datum, point of beginning, slope, simple section, detail reference and section reference. Scaled for one inch to the foot and noted to be matched to the detail scale factor. A free AutoCAD DWG file download.

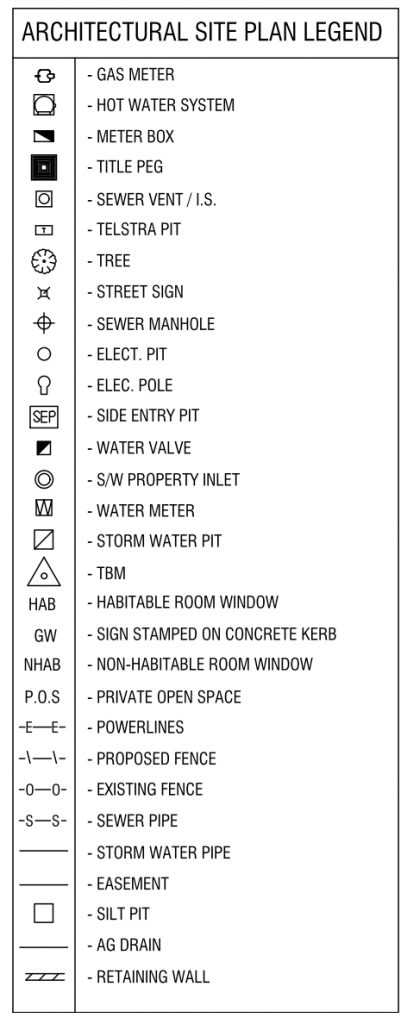
File formatDWG – opens in AutoCAD and all DWG-compatible CAD software
File size173.66 KB
Files included1
Categories Annotations, Architectural Symbols, General Symbols
LicenseFree for personal and commercial use – no attribution required