Description
A section detail of a pitched roof eaves with a box gutter, showing the roof sheeting over its framing and the gutter at the wall line. Useful for roof drainage and eaves detailing. A free AutoCAD DWG file download.

Free CAD Blocks in DWG file format
File downloads for AutoCAD Drafting
Free AutoCAD Blocks
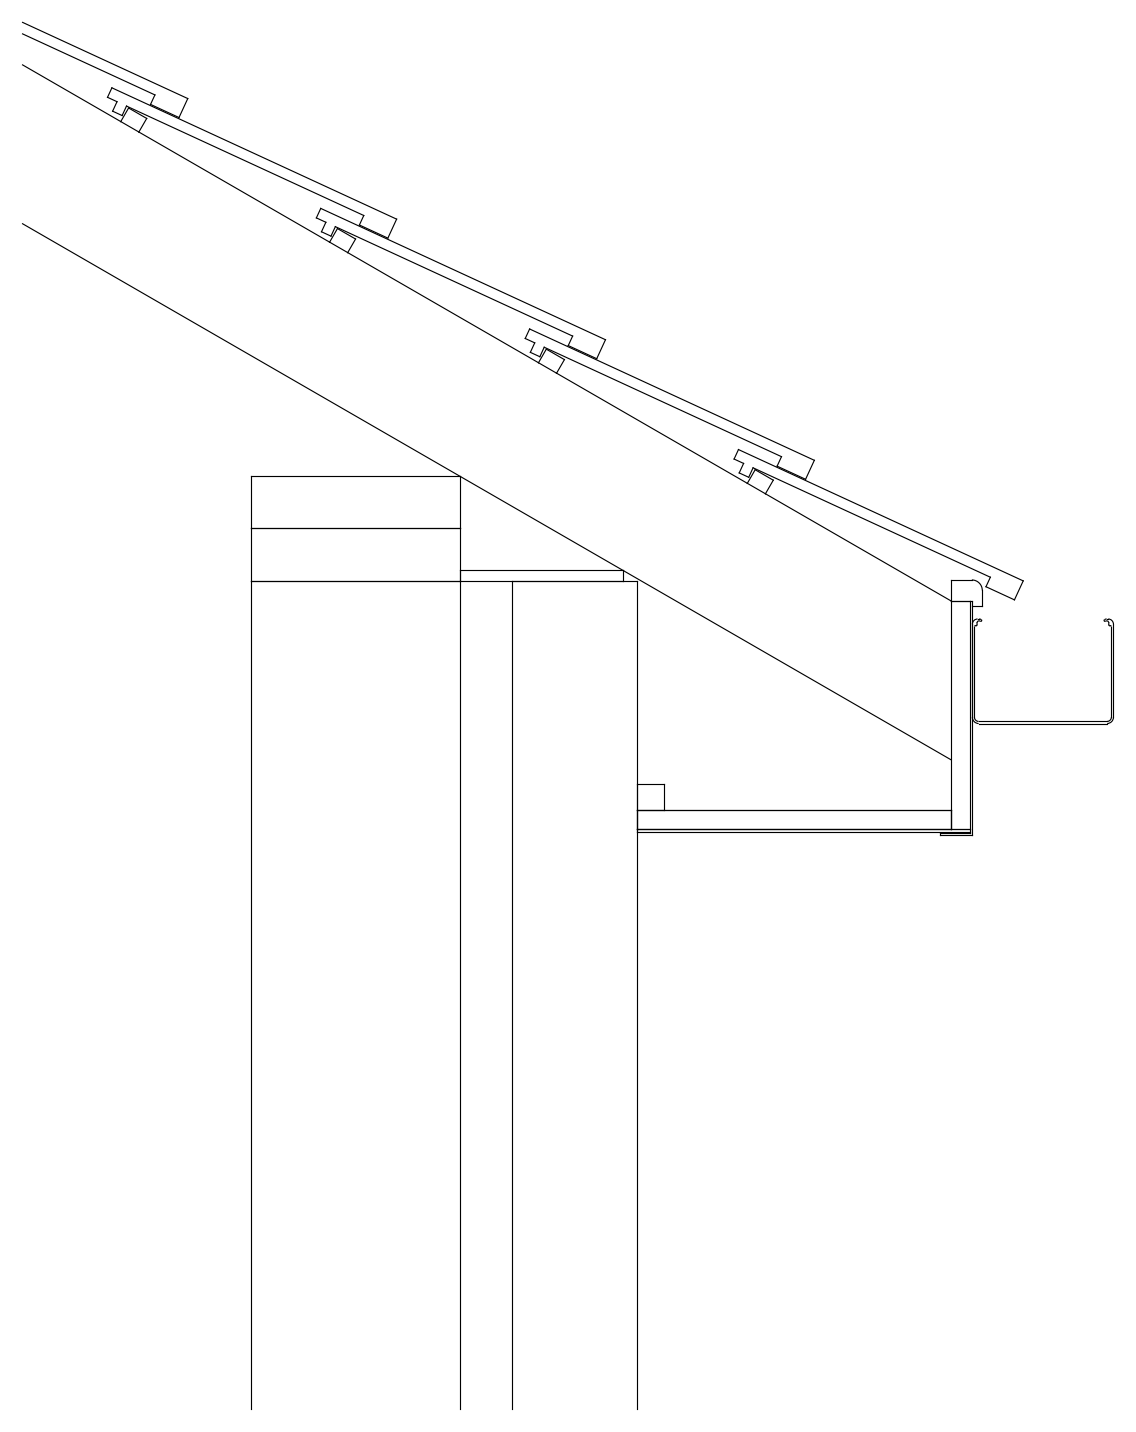
A section detail of a pitched roof eaves with a box gutter, showing the roof sheeting over its framing and the gutter at the wall line. Useful for roof drainage and eaves detailing. A free AutoCAD DWG file download.
| File format | DWG – opens in AutoCAD and all DWG-compatible CAD software |
|---|---|
| File size | 105.37 KB |
| Files included | 1 |
| Categories | Architectural Details, Building Services Details |
| License | Free for personal and commercial use – no attribution required |