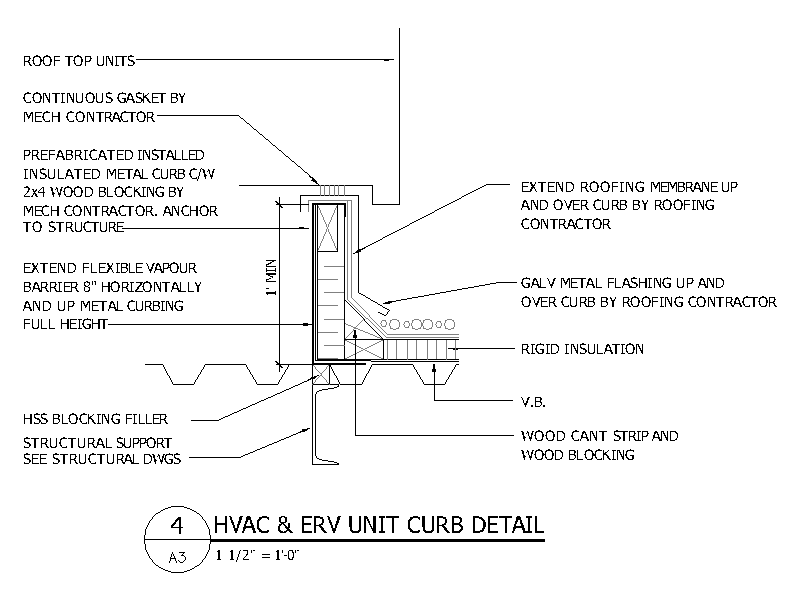
HVAC & ERV Unit Curb Detail

HVAC & ERV Unit Curb Detail – free CAD block preview
  • 7 Downloads
  • 48.36 KB File Size
  • 1 File Count
Download

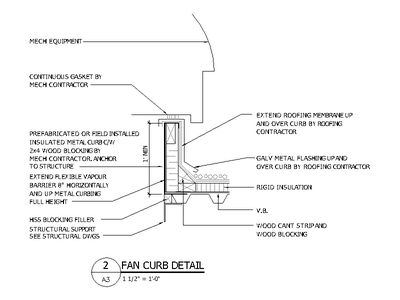
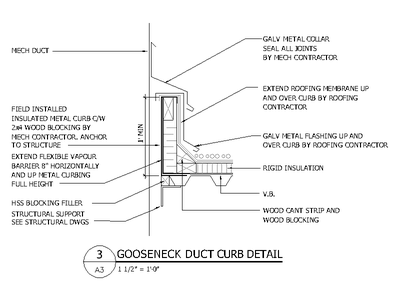
Section detail through a roof top HVAC or ERV unit mounted on a prefabricated insulated metal curb, showing the continuous gasket, timber blocking, roofing membrane and galvanised flashing carried up and over, rigid insulation, vapour barrier and cant strip. A free AutoCAD DWG file download.
File formatDWG – opens in AutoCAD and all DWG-compatible CAD software
File size48.36 KB
Files included1
Categories Architectural Details, Building Services Details
LicenseFree for personal and commercial use – no attribution required