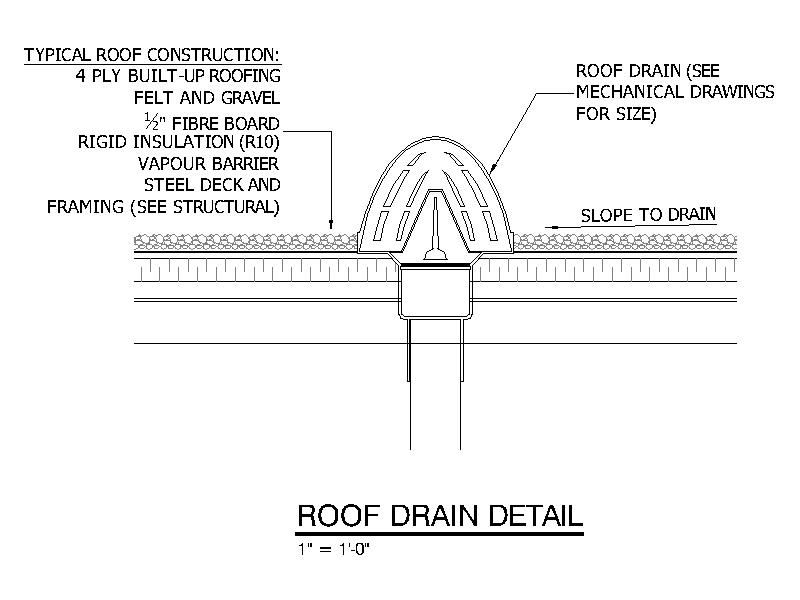
Roof Drain Detail

Roof Drain Detail – free CAD block preview
  • 10 Downloads
  • 67.24 KB File Size
  • 1 File Count
Download

Section detail through a roof drain in a built-up roof, showing the domed drain grate set in a sump with the roof sloped to drain, over a typical build-up of four ply roofing felt and gravel, fibre board, rigid insulation, vapour barrier and steel deck. A free AutoCAD DWG file download.
File formatDWG – opens in AutoCAD and all DWG-compatible CAD software
File size67.24 KB
Files included1
Categories Architectural Details, Building Services Details
LicenseFree for personal and commercial use – no attribution required