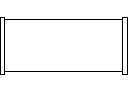
Built-In Robe Plan with Hanging Rail

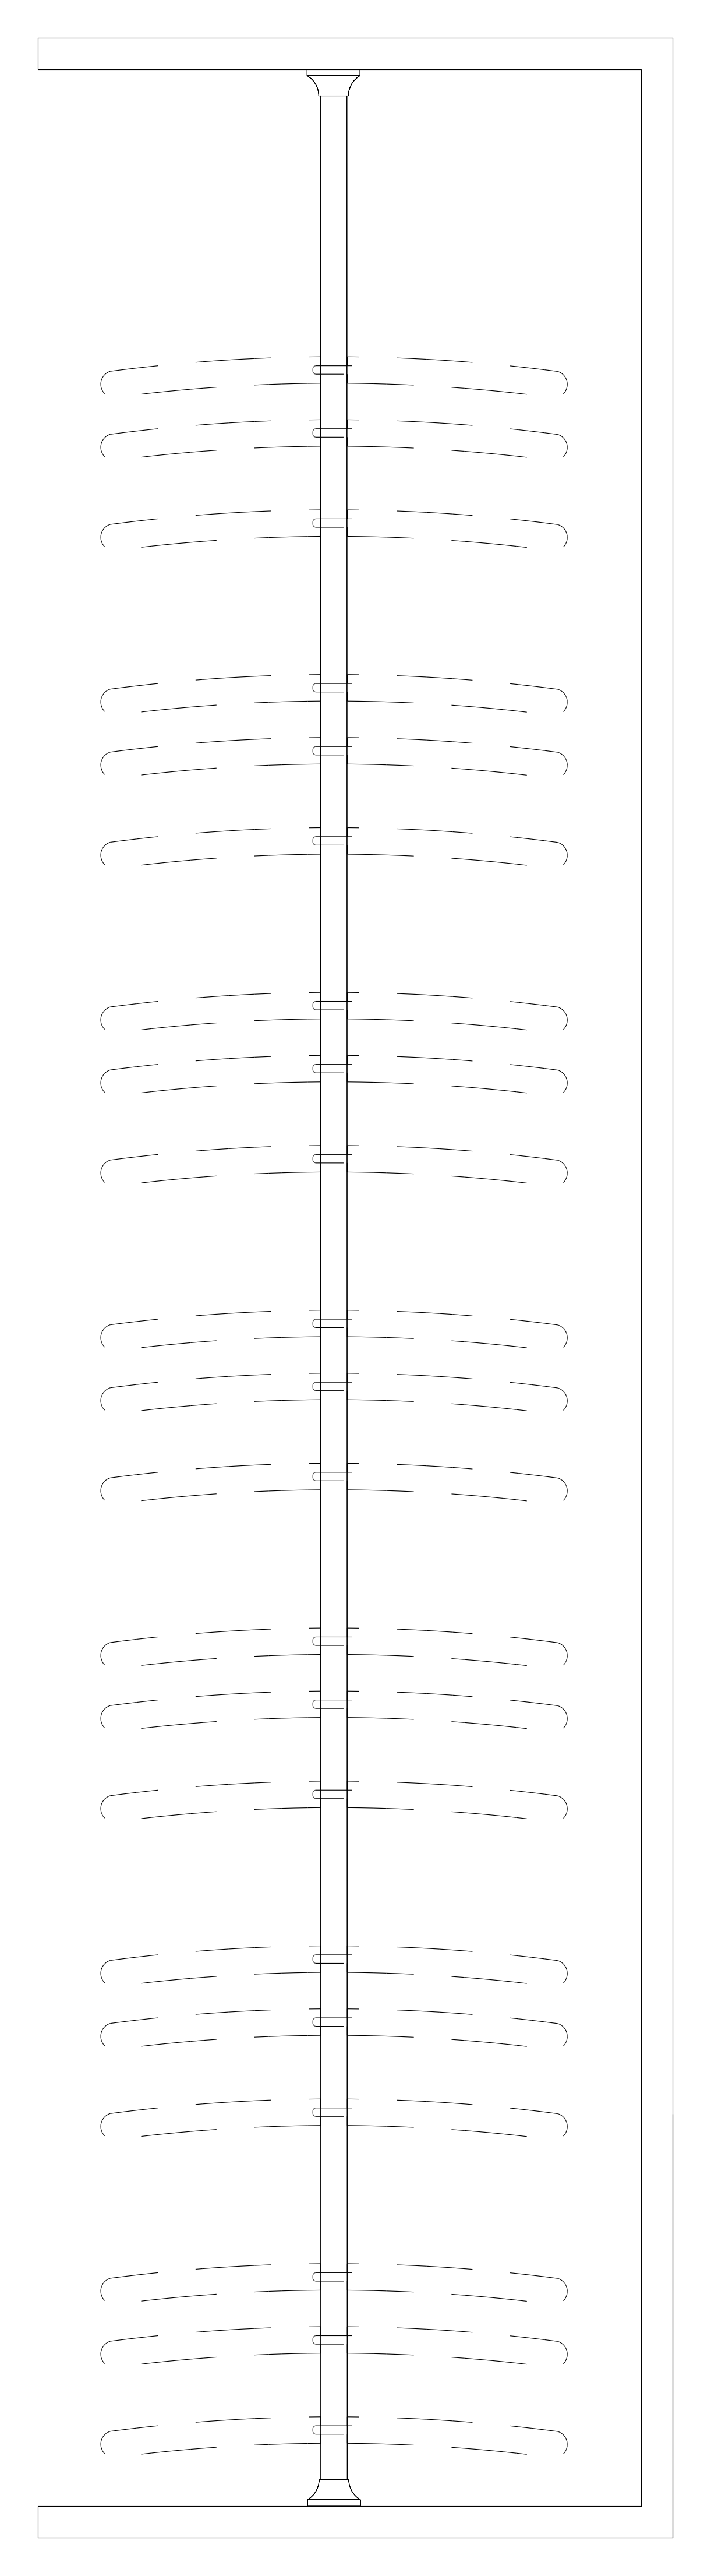
Built-In Robe Plan with Hanging Rail – free CAD block preview
  • 2 Downloads
  • 37.57 KB File Size
  • 1 File Count

A built-in robe drawn in plan, showing the wall outline, a full-height hanging rail and clothes hangers spaced in groups along its length. A handy block for wardrobe, walk-in robe and bedroom joinery layouts. A free AutoCAD DWG file download.
File formatDWG – opens in AutoCAD and all DWG-compatible CAD software
File size37.57 KB
Files included1
Categories Cupboard / Bookshelf, Furniture
LicenseFree for personal and commercial use – no attribution required